AKRA DIDIM HOTEL
Coğrafyanın Hafızasıyla Birlikte Gelişen Ekolojik Bir Konaklama Peyzajı
An Ecological Hospitality Landscape Shaped by the Memory of the Site
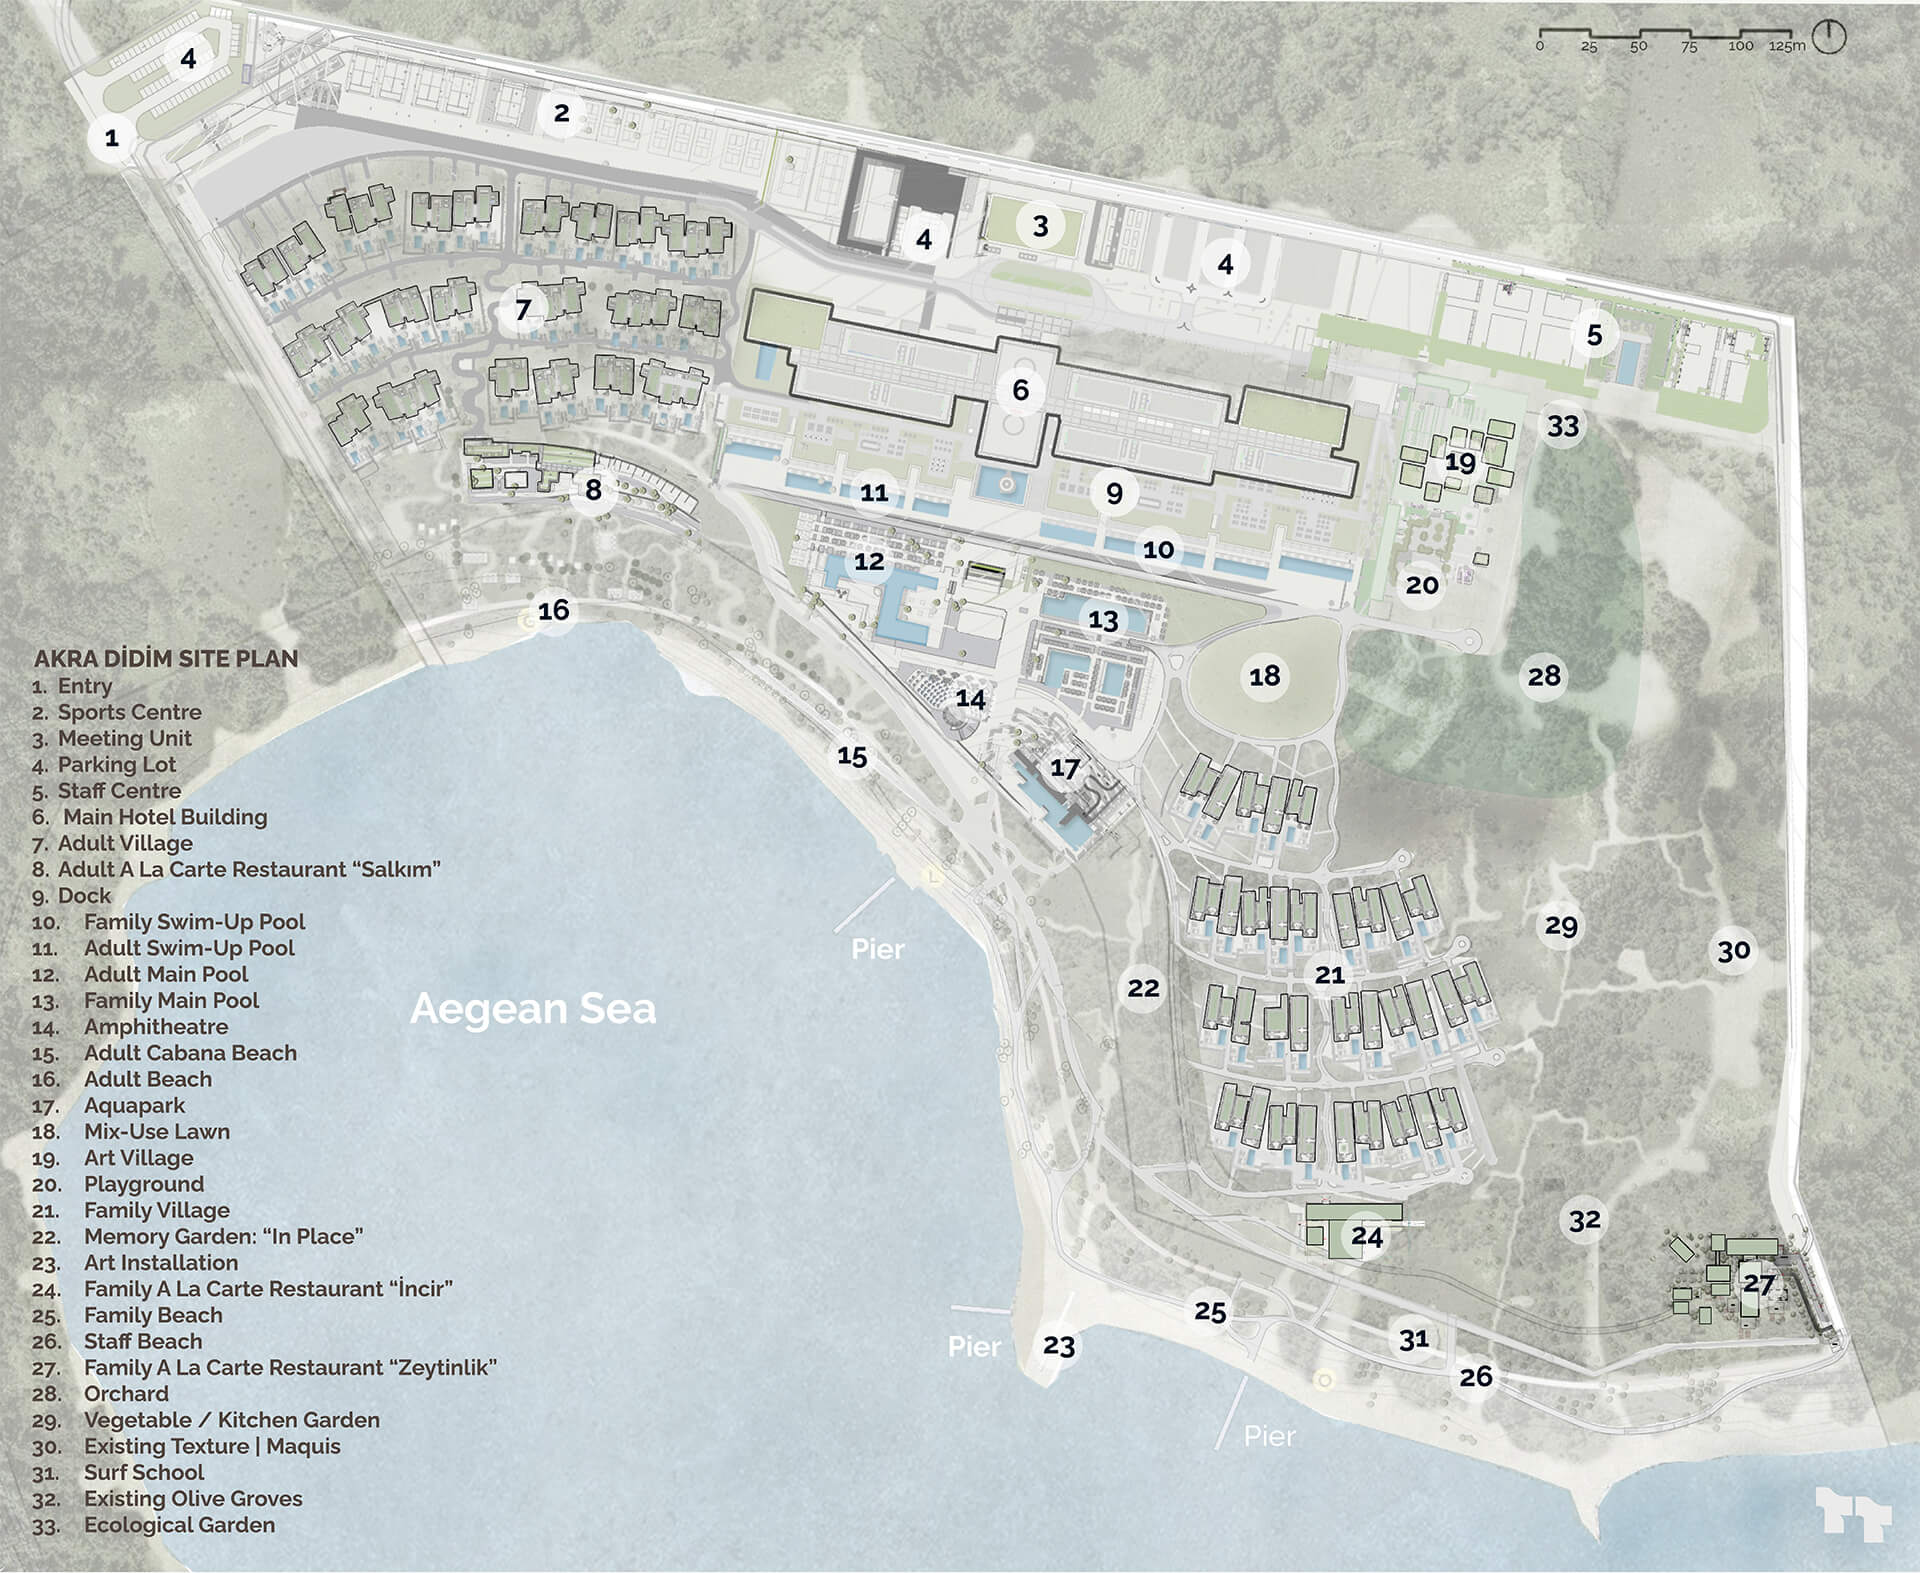
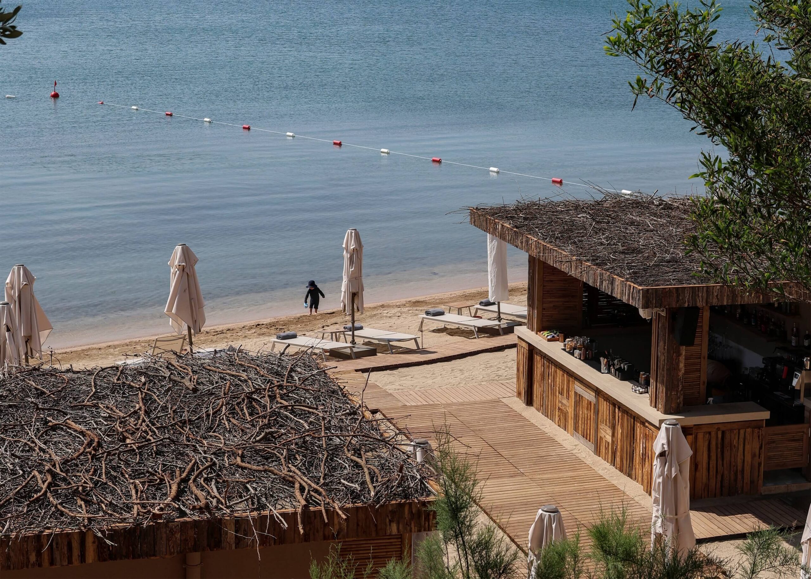
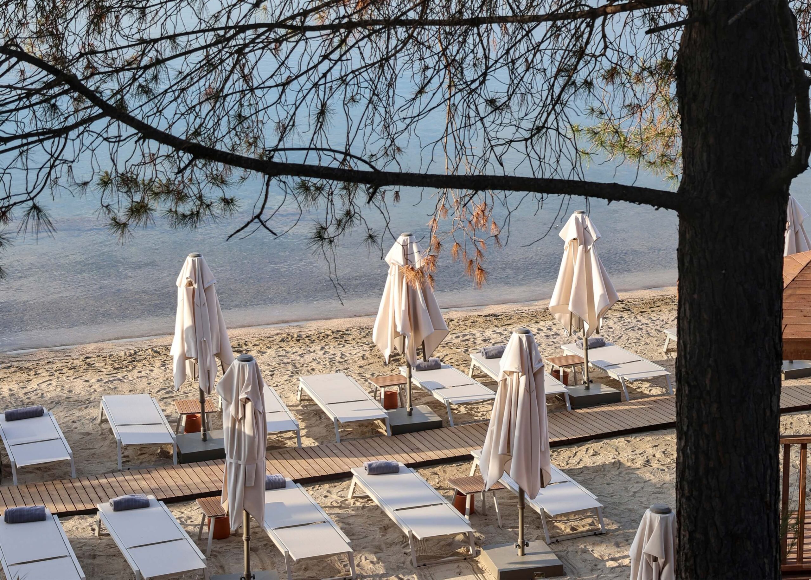
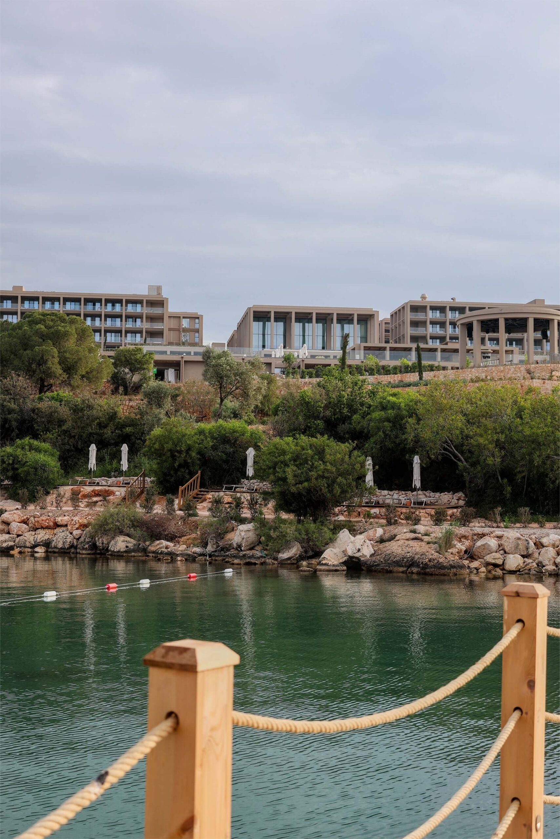
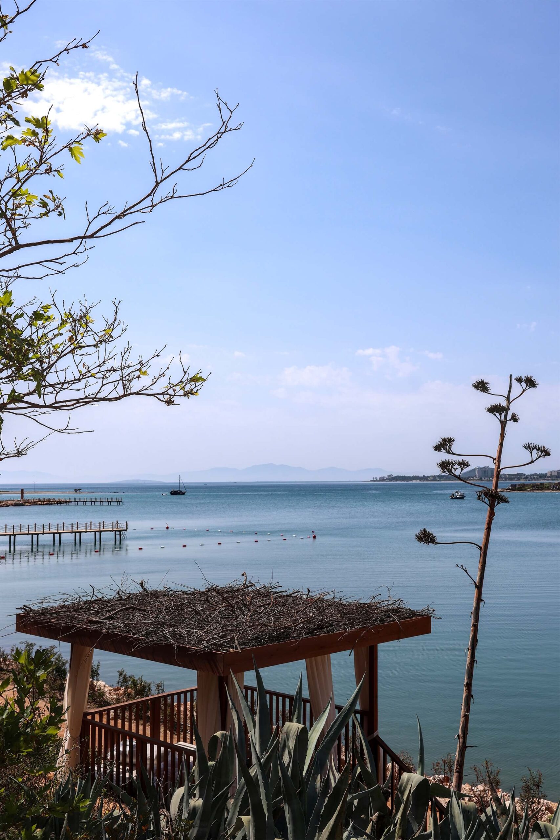
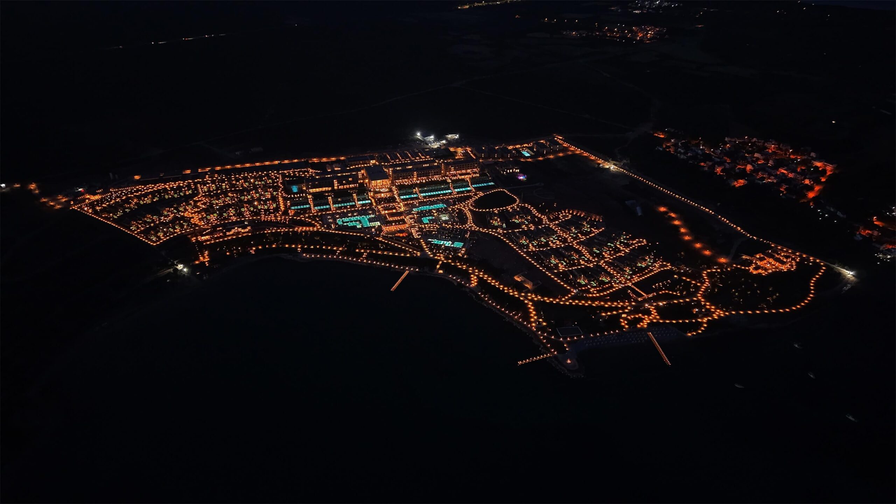
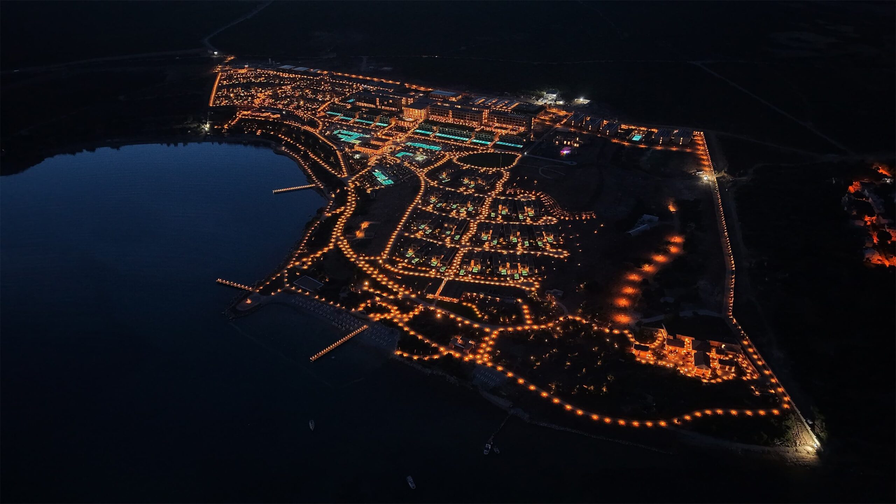
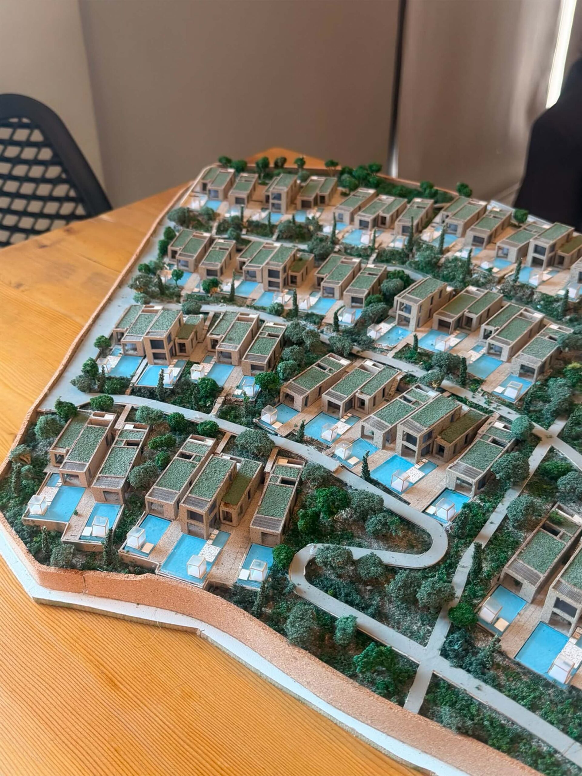
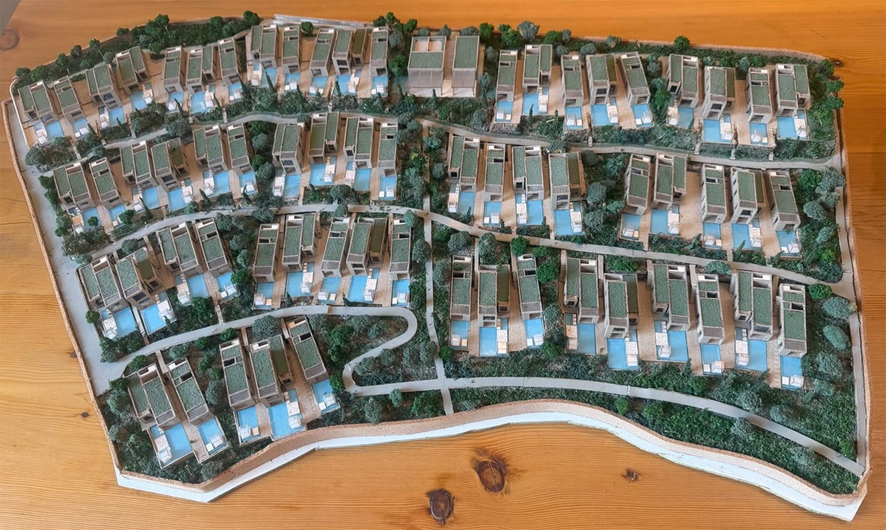
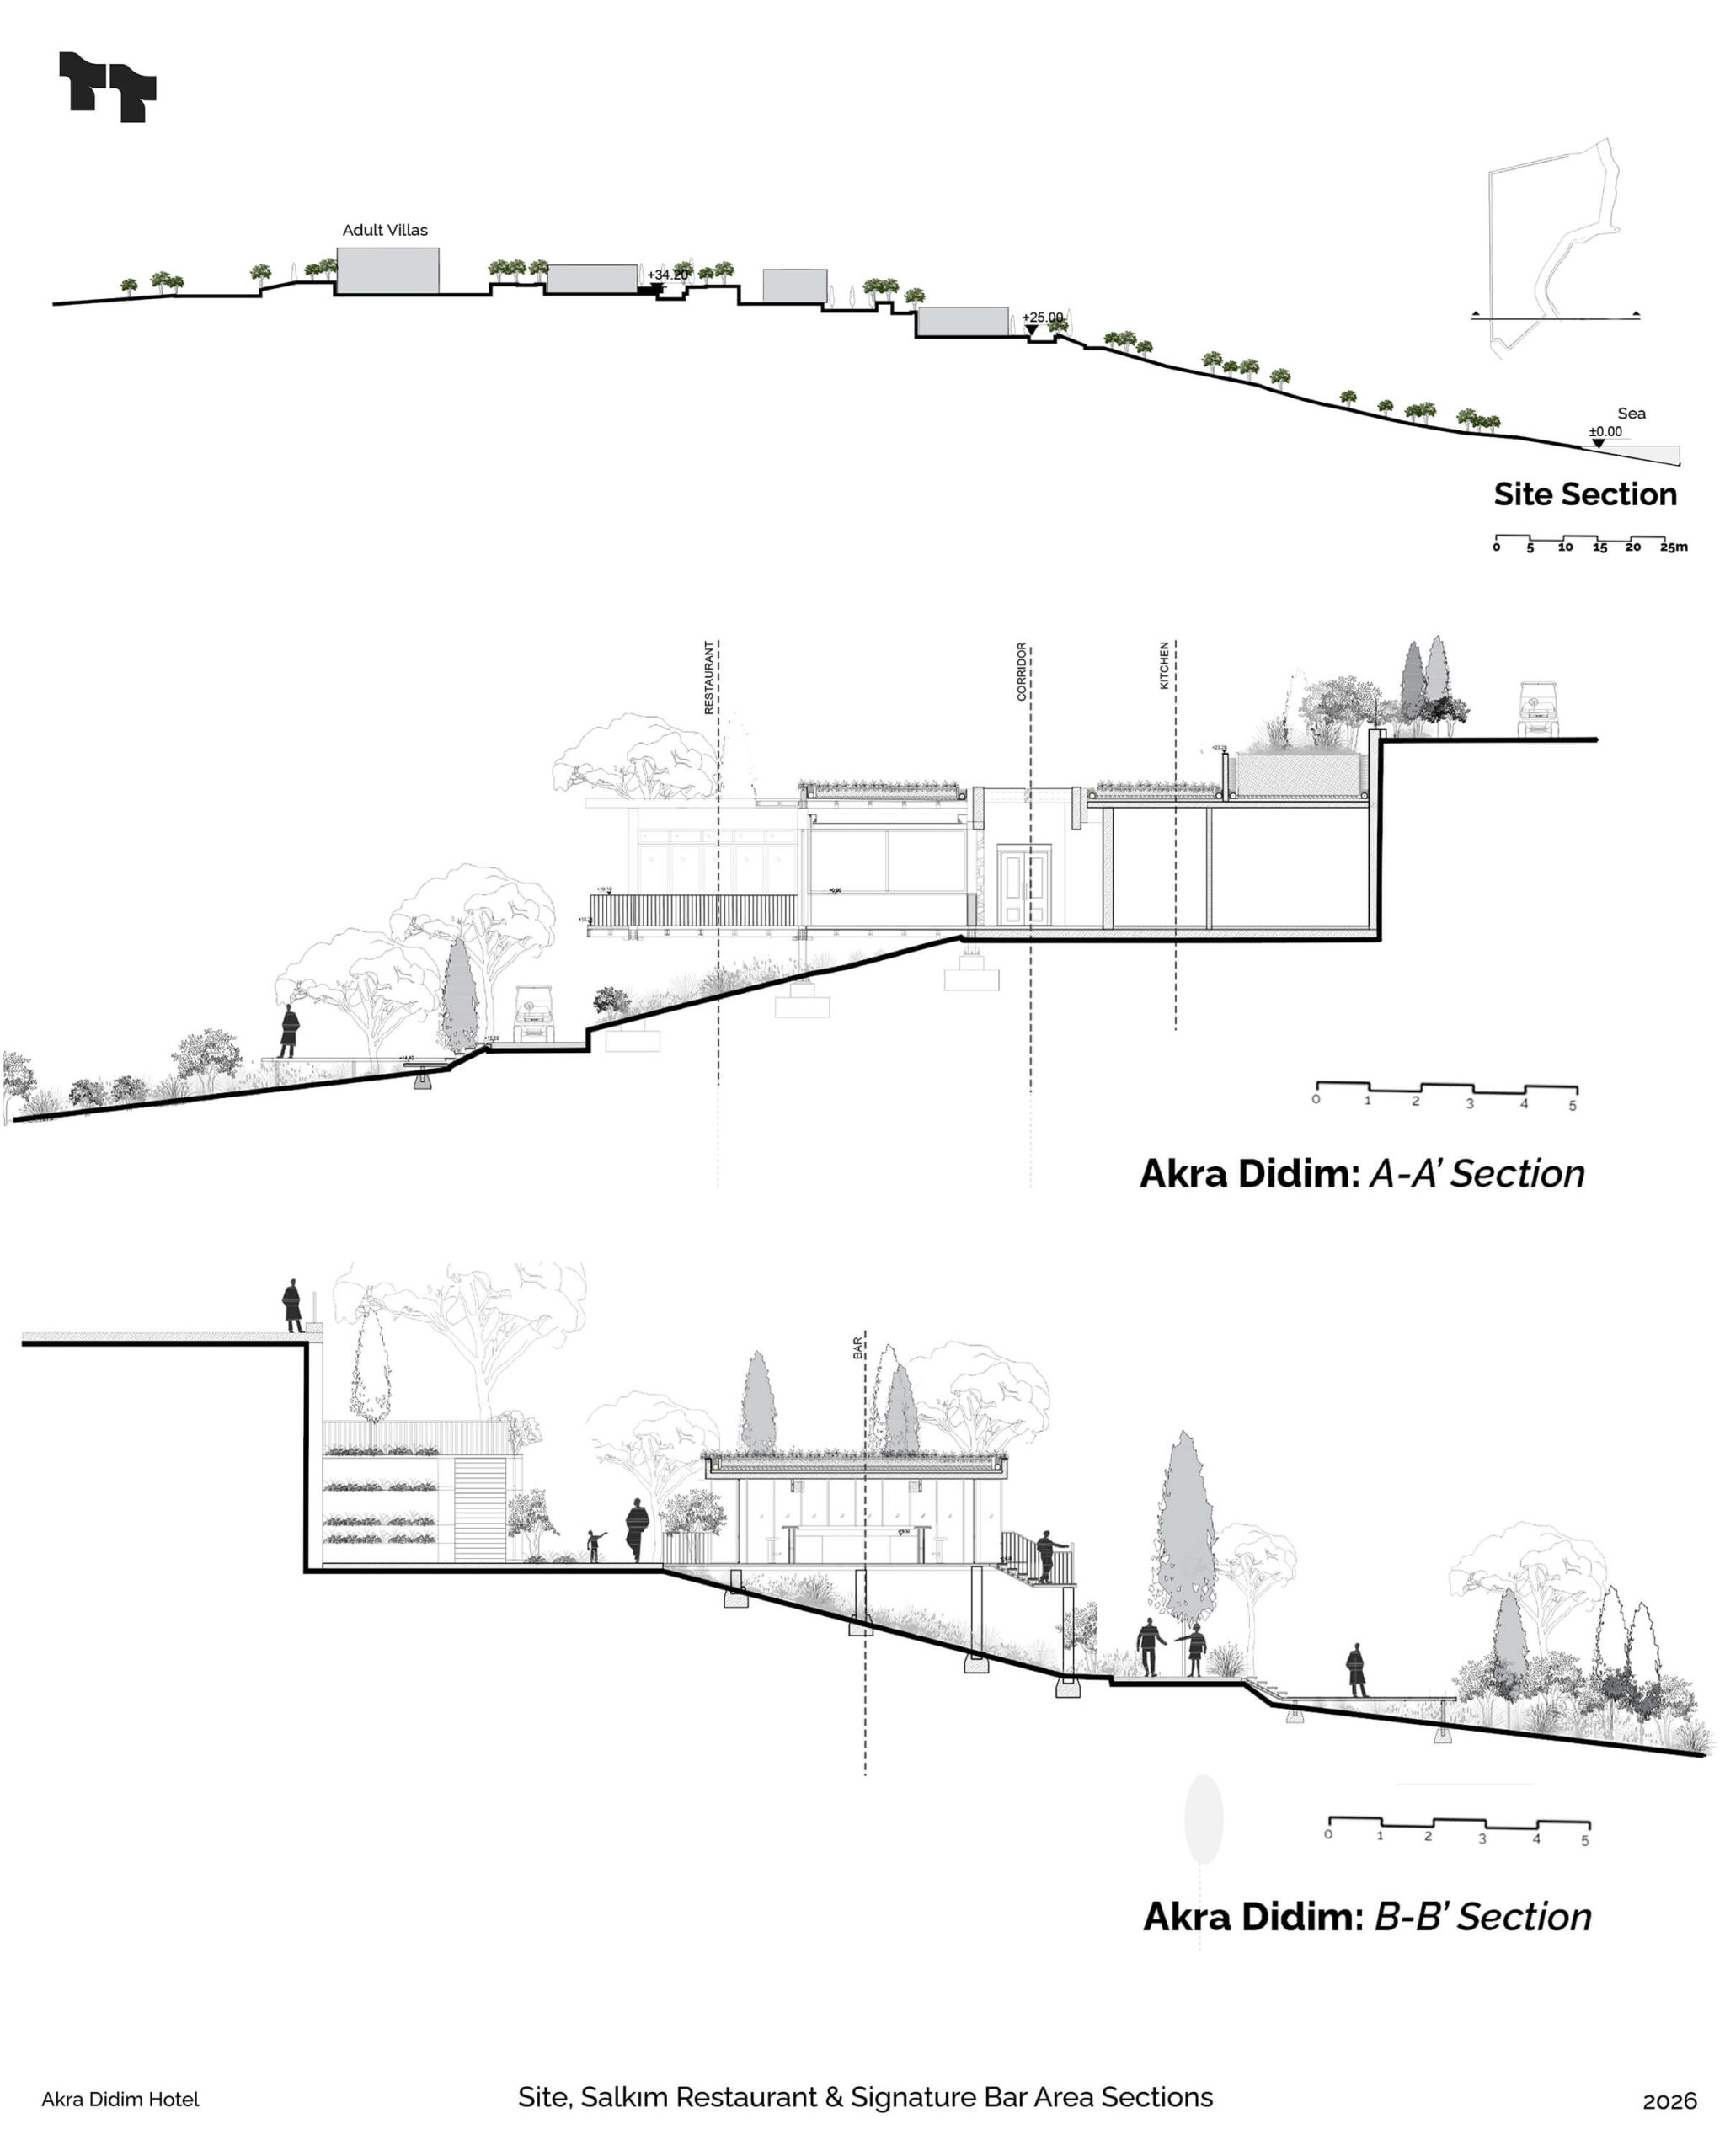
Akra Didim, Aydın’ın Didim kıyısındaki Baransel Koyu’nda konumlanan, 340.000 m² büyüklüğünde peyzaj odaklı bir konaklama yerleşkesidir. Yaklaşık 1.050 metre kıyı şeridi boyunca uzanan ve 34 metreye yaklaşan kot farkına sahip proje; 279 otel odası, 50 yetişkin villası ve 33 aile villasını güçlü bir kıyı coğrafyası içerisinde bir araya getirmektedir.
Akra Didim is a 340,000 m² landscape-led hospitality complex located within Baransel Beach Cove on the Didim coastline in Aydın, Türkiye. Extending along approximately 1,050 metres of shoreline and across nearly 34 metres of elevation change, the project brings together 279 hotel rooms, 50 adults-only villas, and 33 family villas within a distinctive coastal geography.
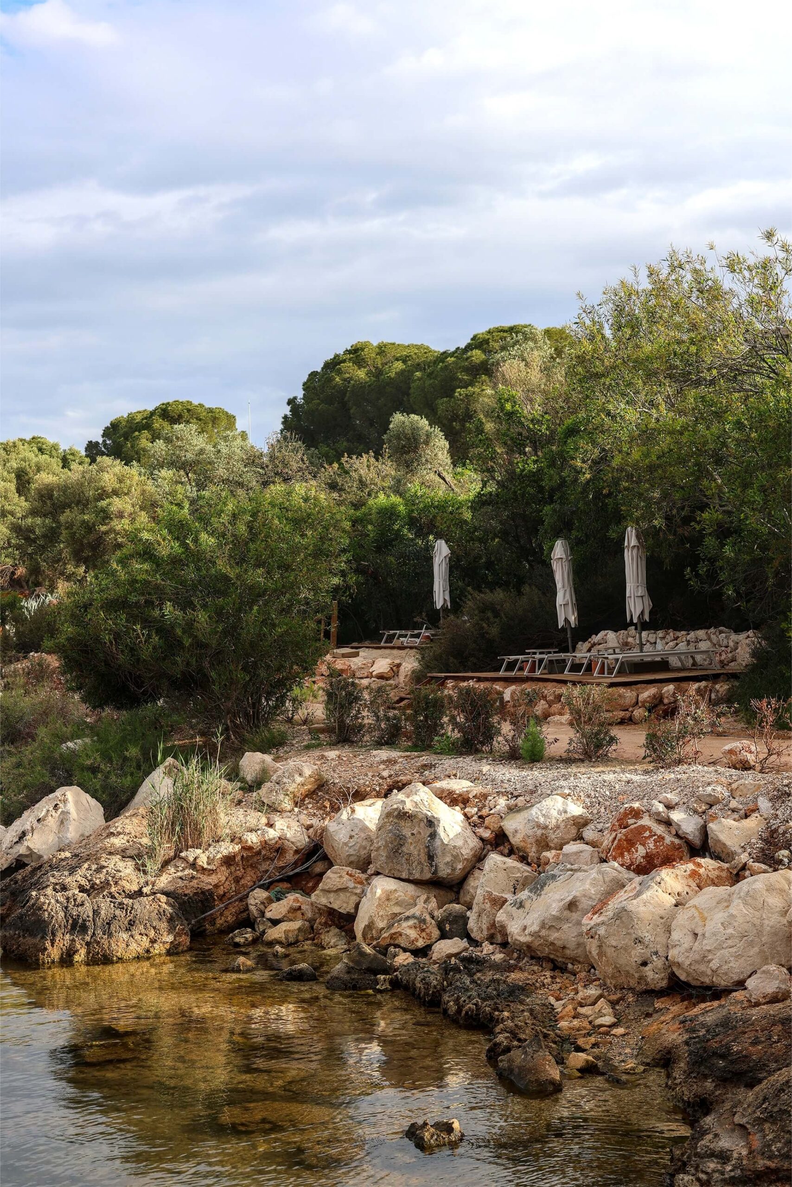
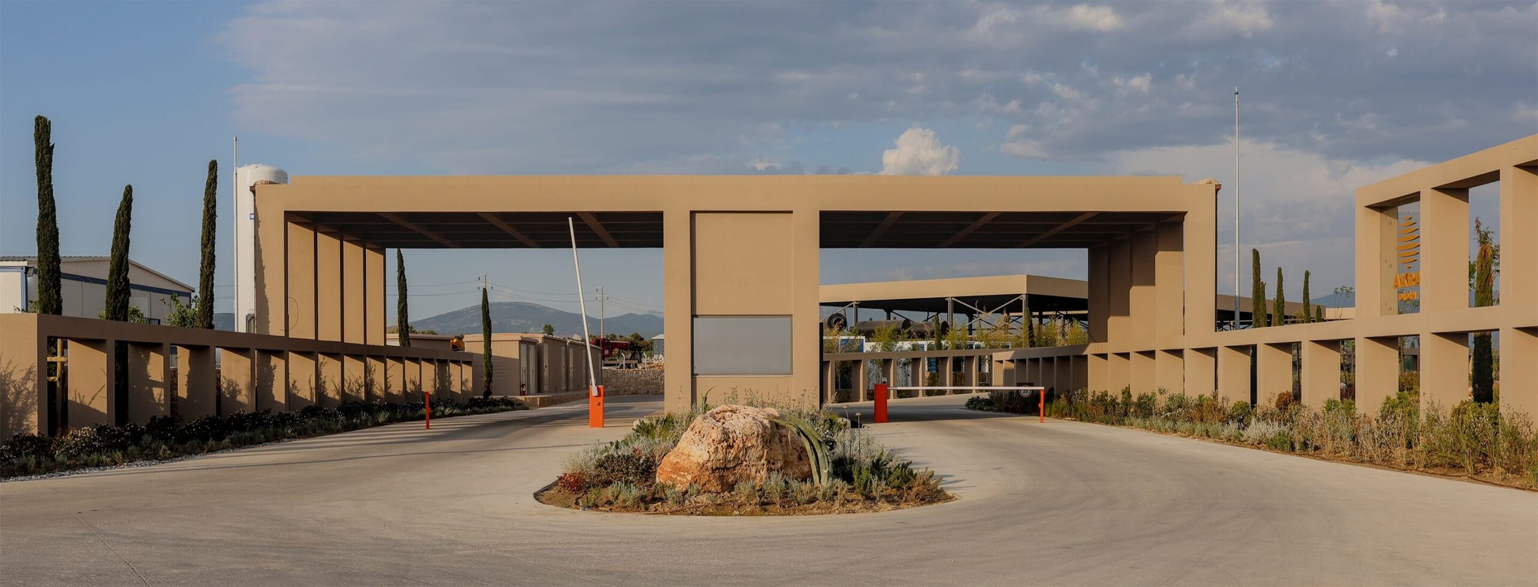
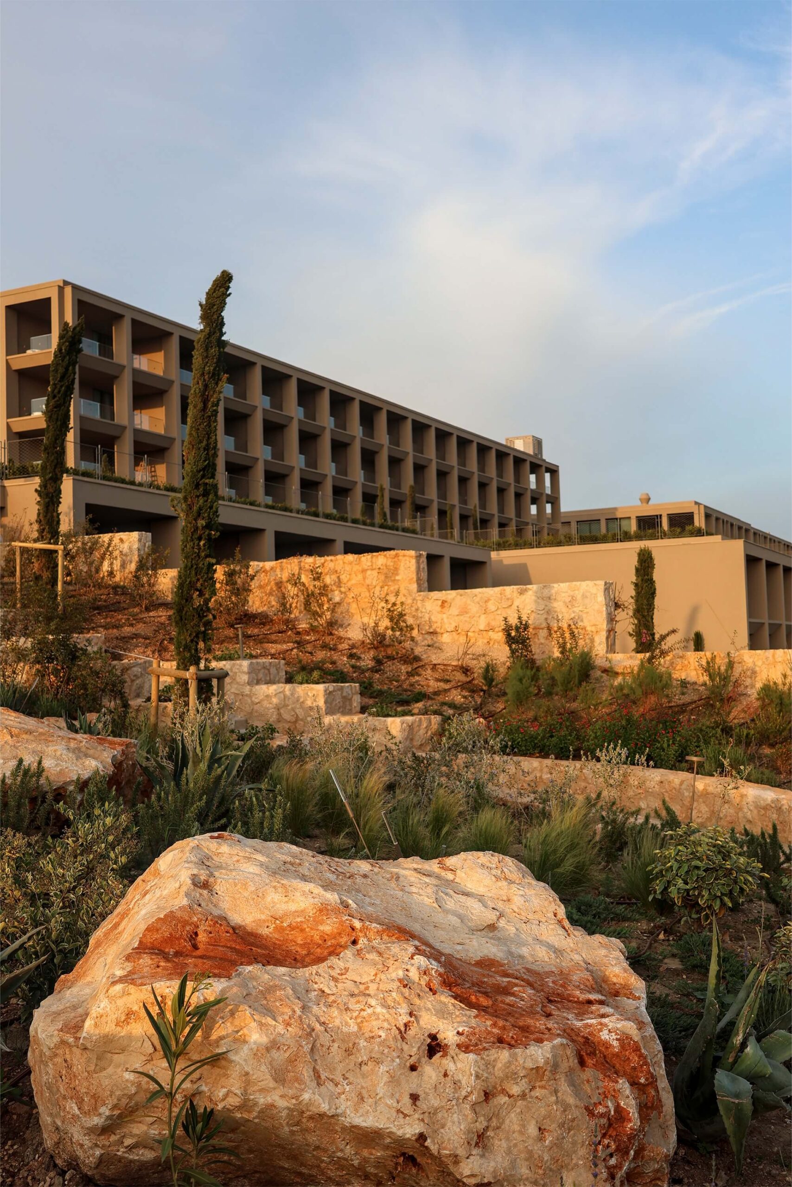
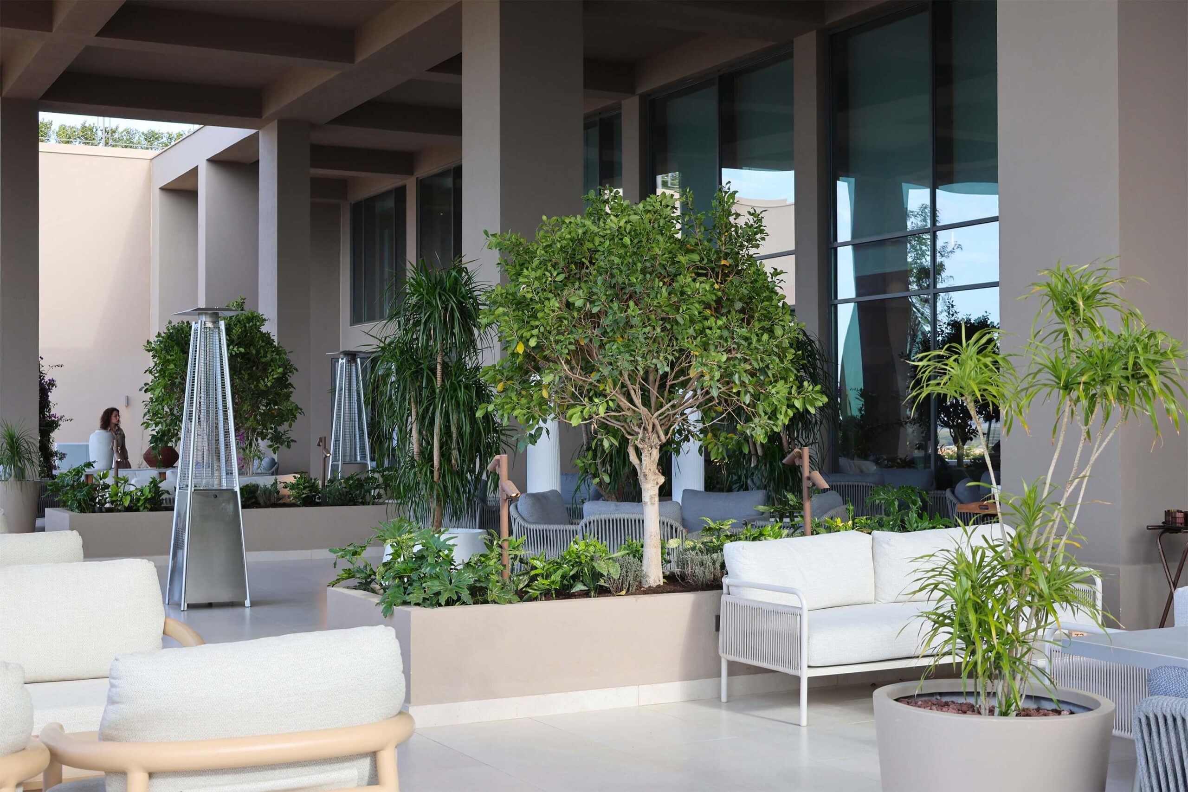
Tasarım süreci, araziye yeni bir düzen dayatmak yerine mevcut coğrafyayı okuyarak başladı. Karstik kaya oluşumları, doğal topoğrafya ve yerleşik maki dokusu; mimari ve peyzaj kararlarının temel çerçevesini oluşturdu. Peyzaj, yapıların çevresinde kalan tamamlayıcı bir alan olarak değil, yerleşkenin bütününü organize eden ekolojik bir sistem olarak ele alındı.
The design process began by reading the site rather than imposing a new order upon it. Existing karst rock formations, natural topography, and established maquis vegetation formed the primary framework for both architectural and landscape decisions. Landscape was conceived not as residual space surrounding the buildings, but as the ecological system organizing the entire complex.
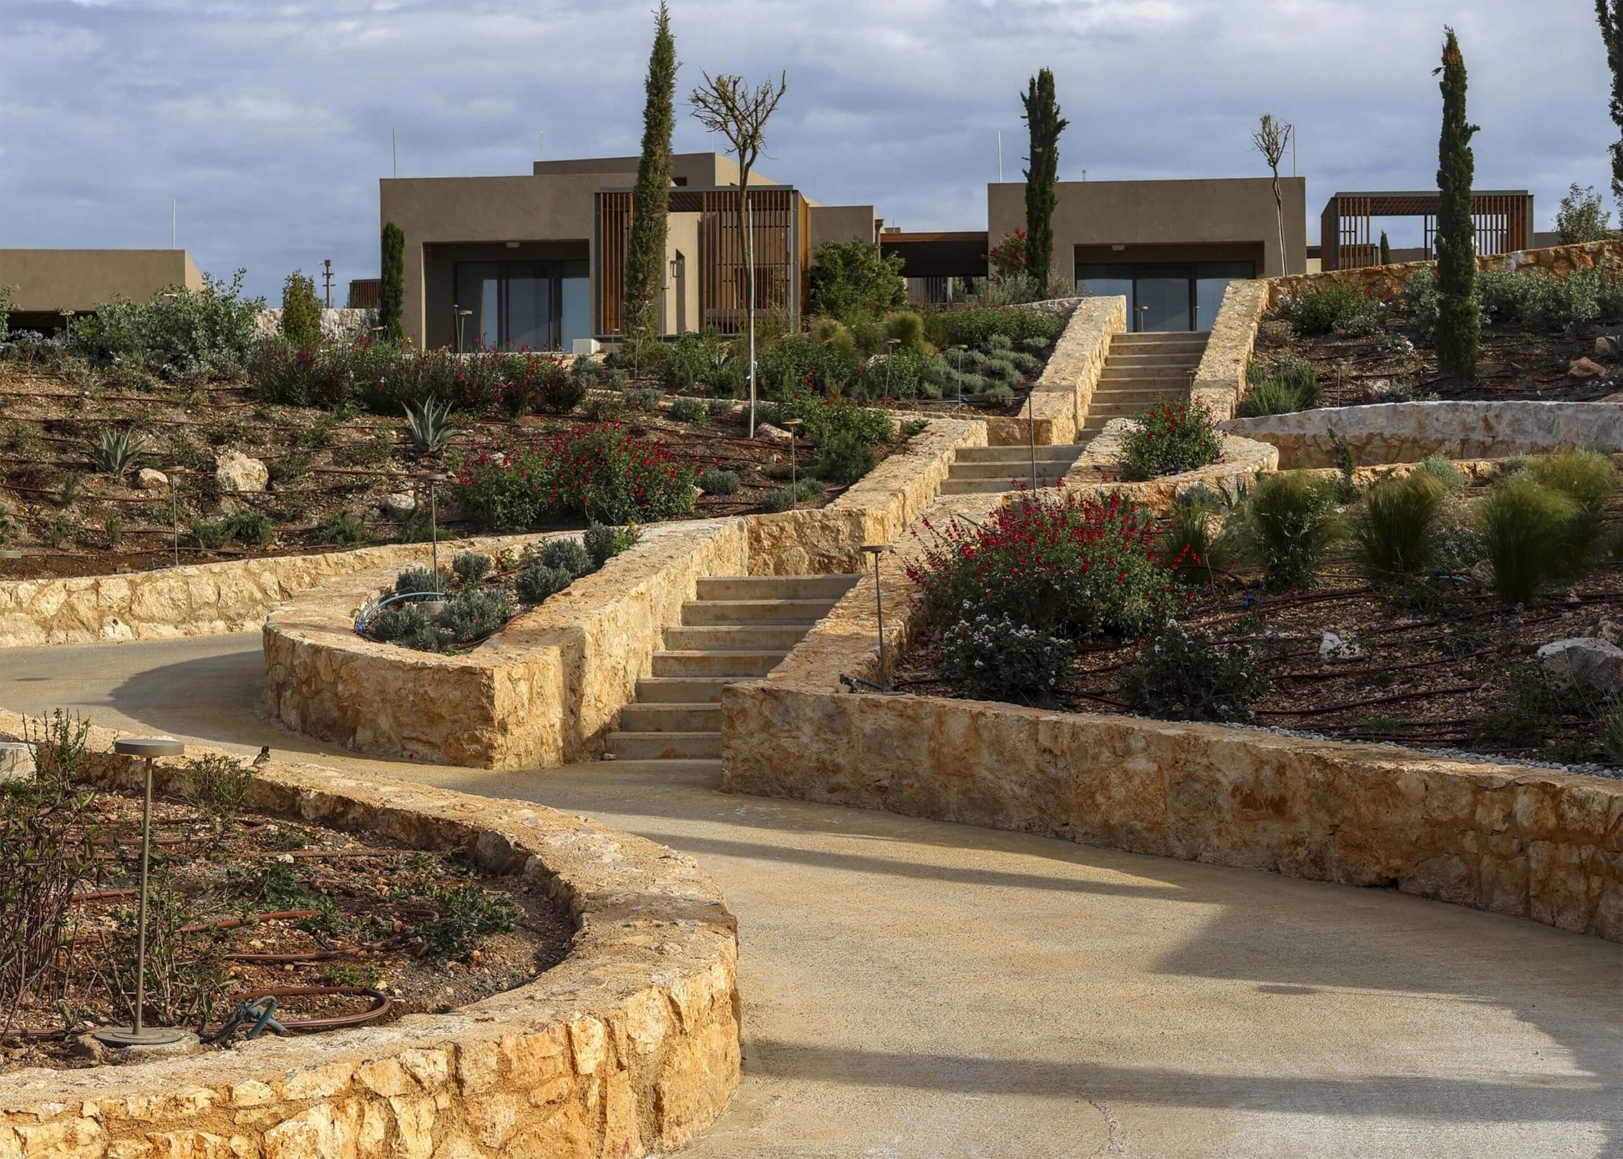
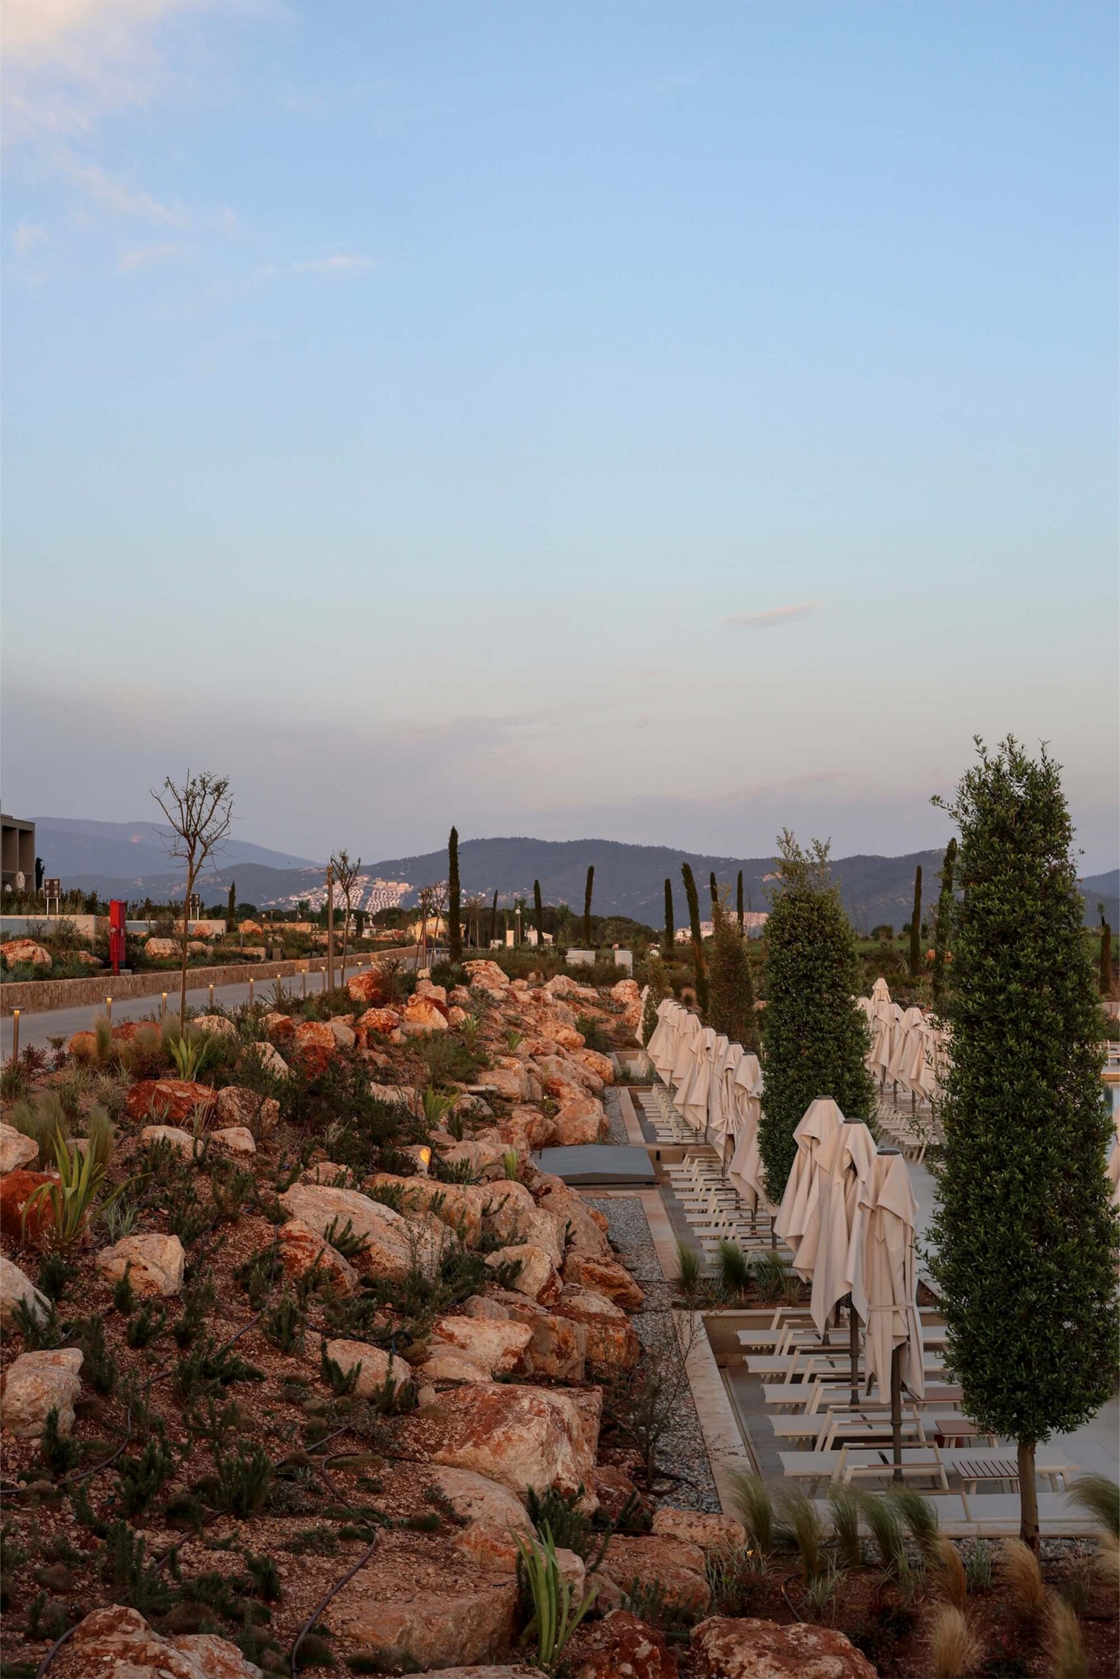
İnşaat sürecinde alanda bulunan 4.303 yerel bitki dikkatle sökülerek geçici fidanlık alanlarında korundu ve daha sonra peyzaja yeniden kazandırıldı. Kazı sırasında elde edilen toprak ve taşlar proje alanı içerisinde tekrar kullanılarak dışarıdan dolgu malzemesi getirilmesi önlendi. Bu yaklaşım, mevcut tohum bankasının korunmasını ve bitki örtüsünün mevsimsel olarak kendini yenilemesini destekledi. Aile villalarının batı ve güneybatı sınırlarında yer alan “In Place” bölgesi, bu sürecin tamamlanmış peyzaj içerisindeki görünür karşılığıdır.
During construction, 4,303 native plants were carefully removed, preserved in temporary nursery areas, and later reintroduced into the landscape. Excavated soil and stone were retained and reused within the project area, eliminating the need for imported fill material. This strategy preserved the existing soil seed bank and supported the seasonal regeneration of vegetation. Located along the western and southwestern edges of the family villas, the “In Place” zone makes this process visible within the completed landscape.
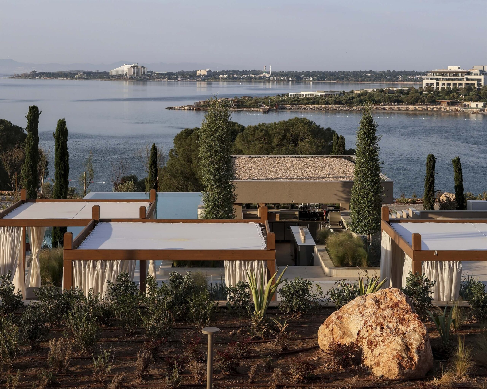
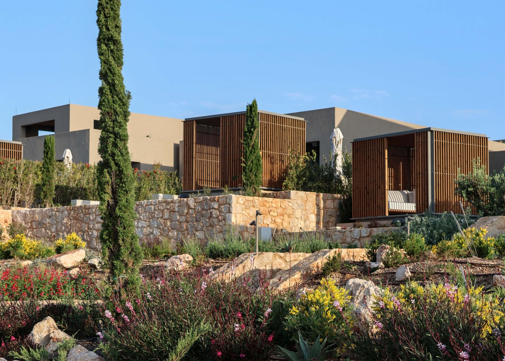
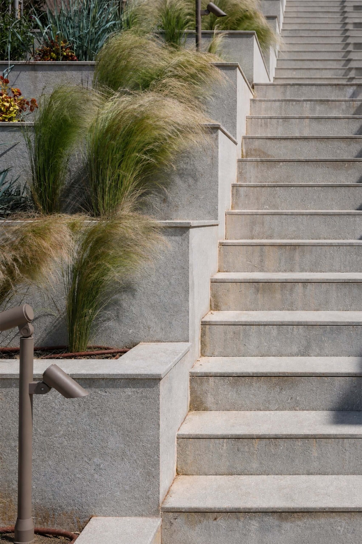
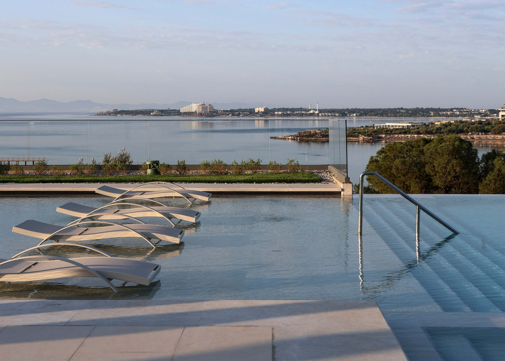
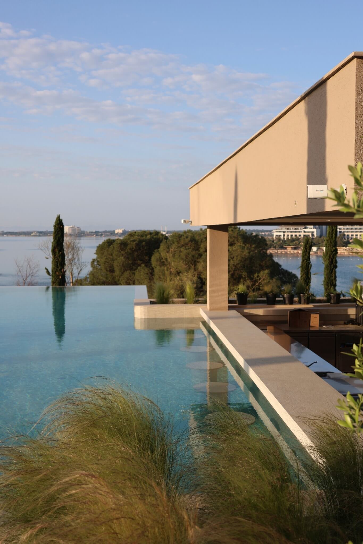
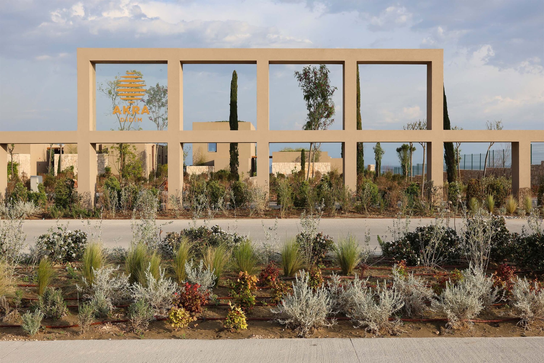
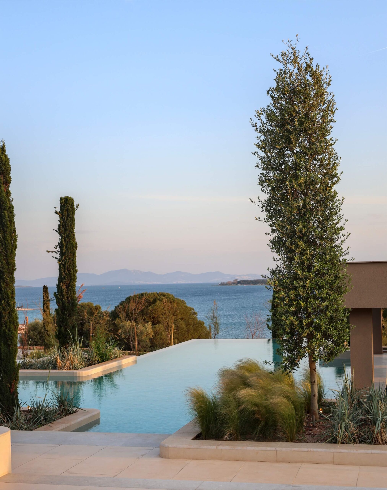
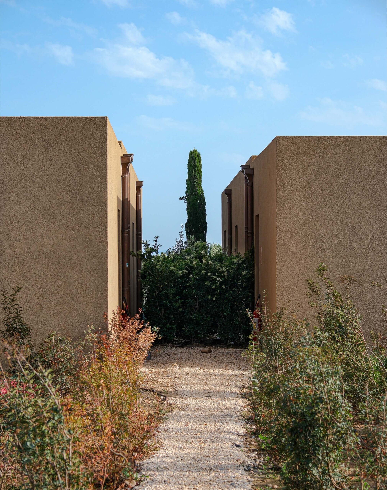
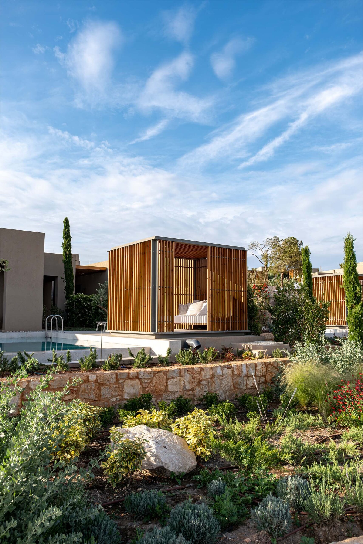

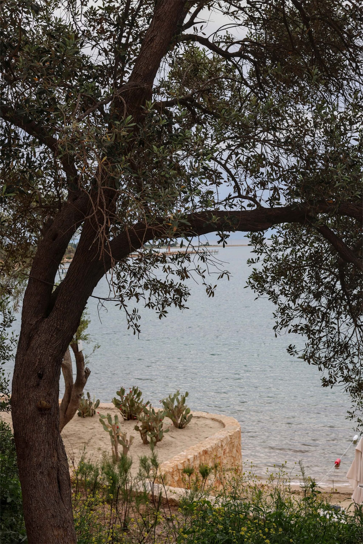
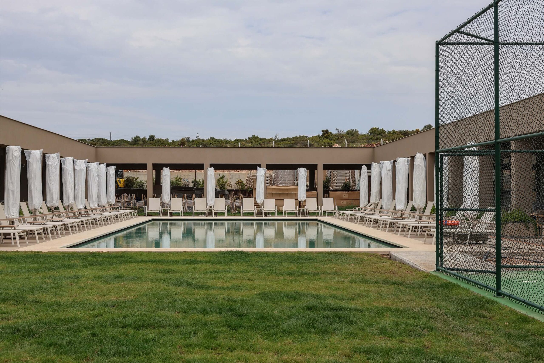
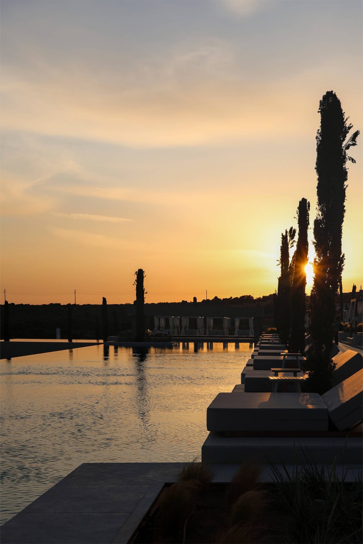
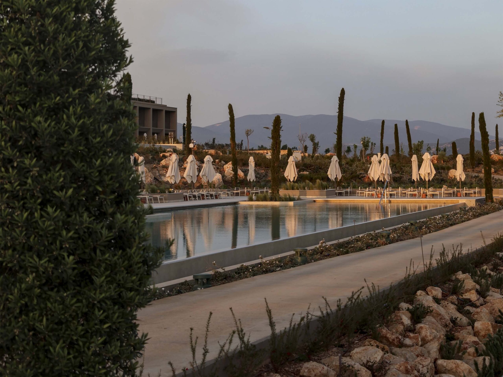
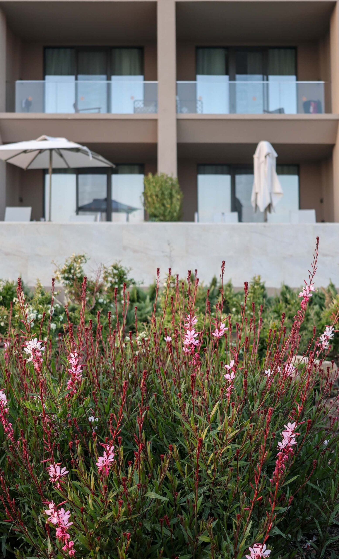
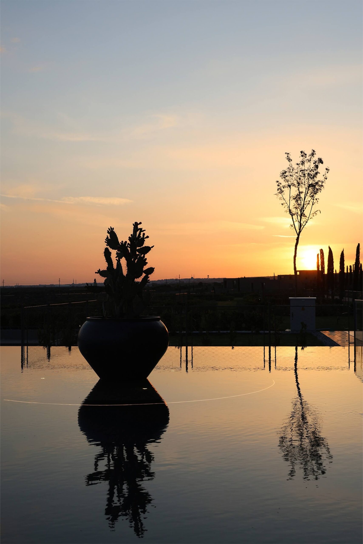
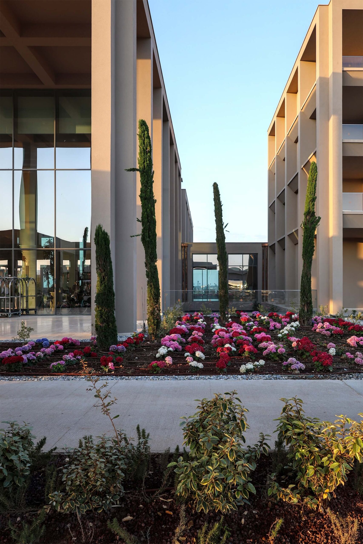
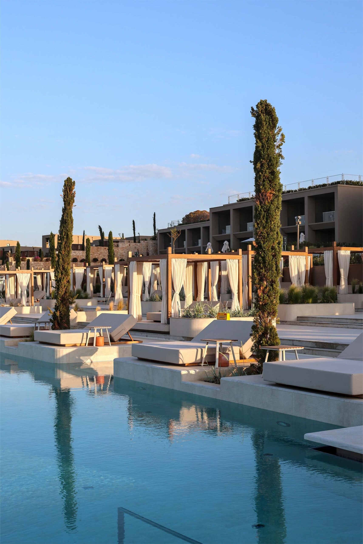
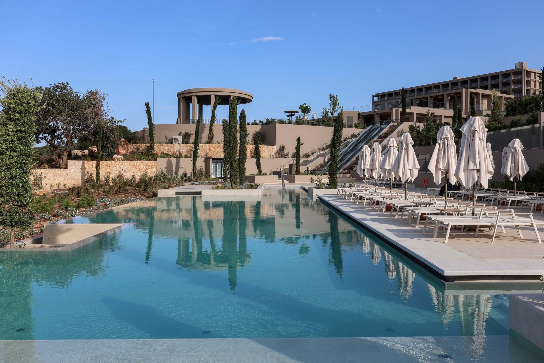
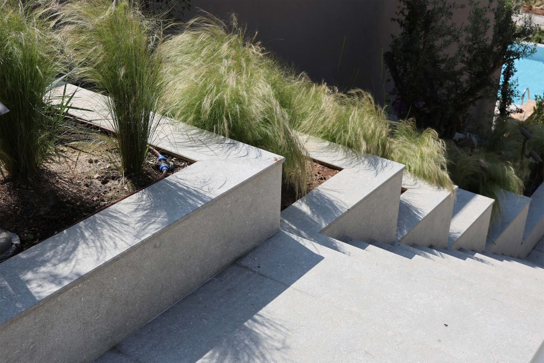
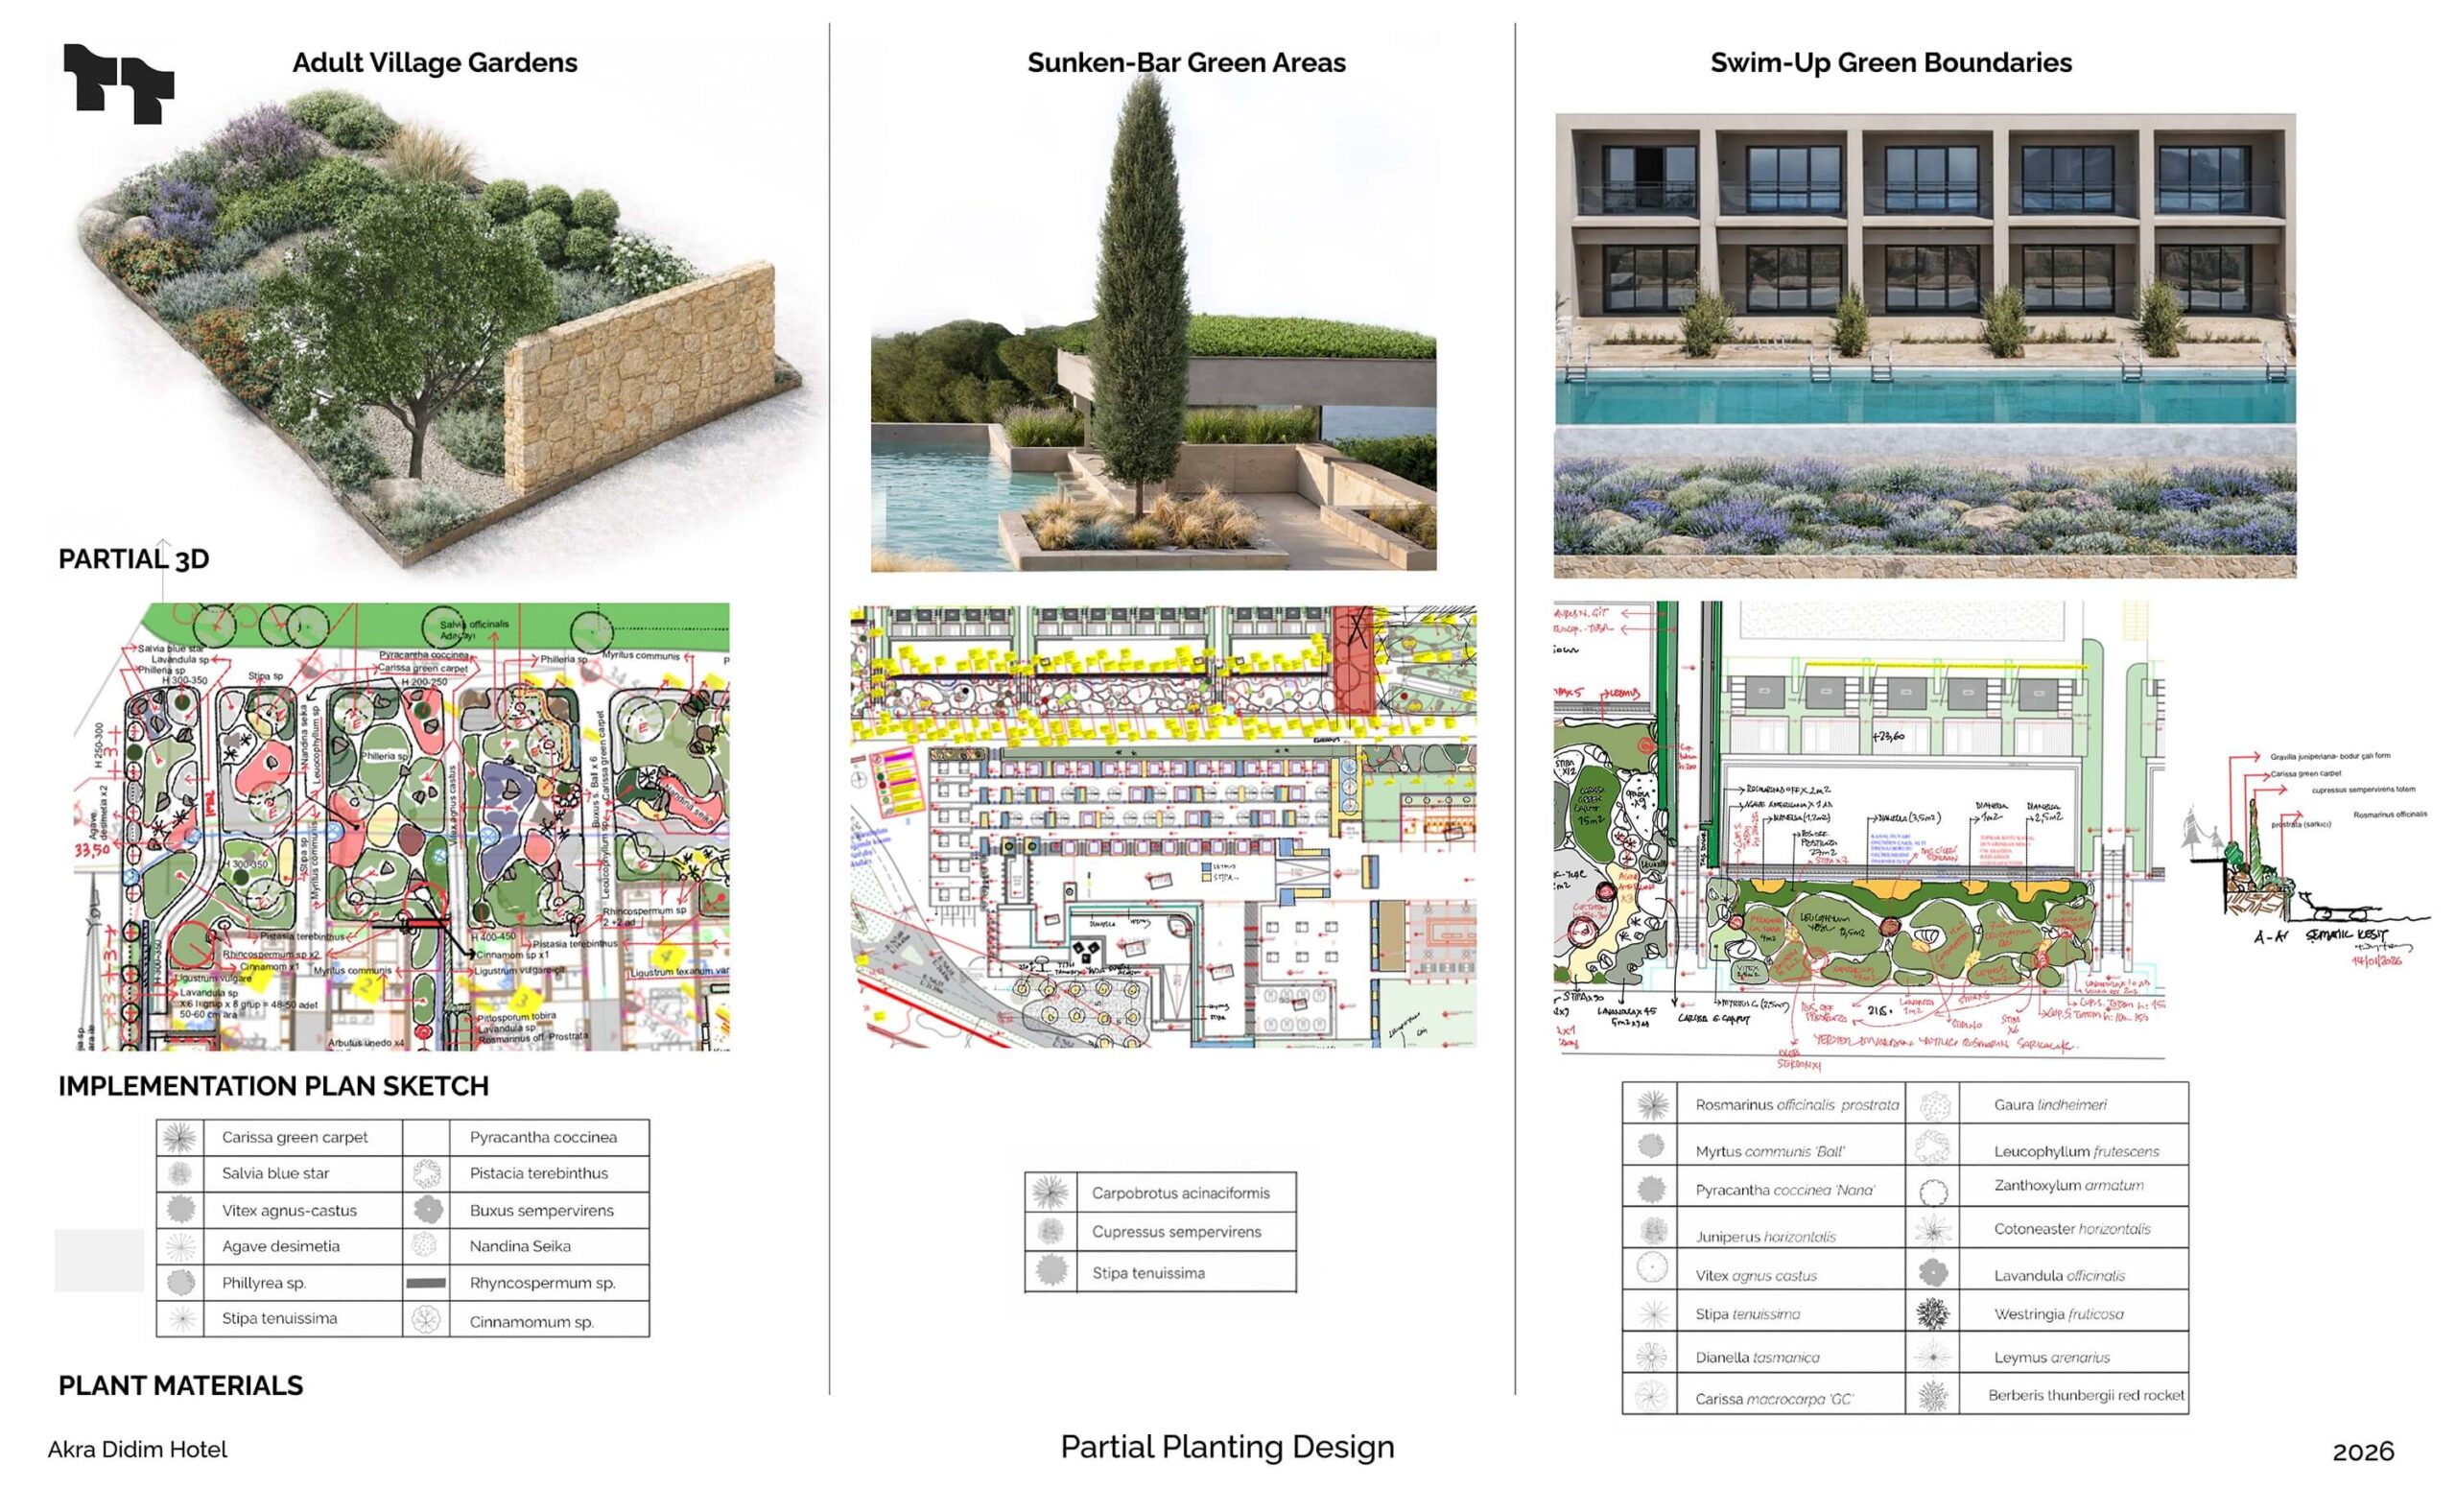
Yeni bitkisel tasarım, mevcut ekolojik dokuyu Akdeniz iklimine uyumlu kurakçıl bitki topluluklarıyla genişletmektedir. Olea europaea peyzajın baskın ağaç karakterini oluştururken, Cupressus sempervirens ‘Pyramidalis’ güçlü düşey vurgular yaratmaktadır. Stipa ve Leymus türleri havuz çevrelerinde hafif, geçirgen ve rüzgârla hareket eden bir alt katman oluşturur. Koyu yeşil, gri-yeşil ve mavimsi yaprak tonları; kuru sarılar, toprak tonları ve kontrollü renk vurgularıyla birlikte katmanlı bir peyzaj atmosferi üretmektedir.
The new planting design extends the site’s existing ecology through a Mediterranean xerophytic palette adapted to local climatic conditions. Olea europaea establishes the dominant tree character, while Cupressus sempervirens ‘Pyramidalis’ introduces strong vertical accents. Around the pool areas, Stipa and Leymus species form a light, permeable layer animated by the wind. Dark green, grey-green, and bluish foliage is combined with dry yellow grasses, earth tones, and restrained colour accents to create a layered landscape atmosphere.
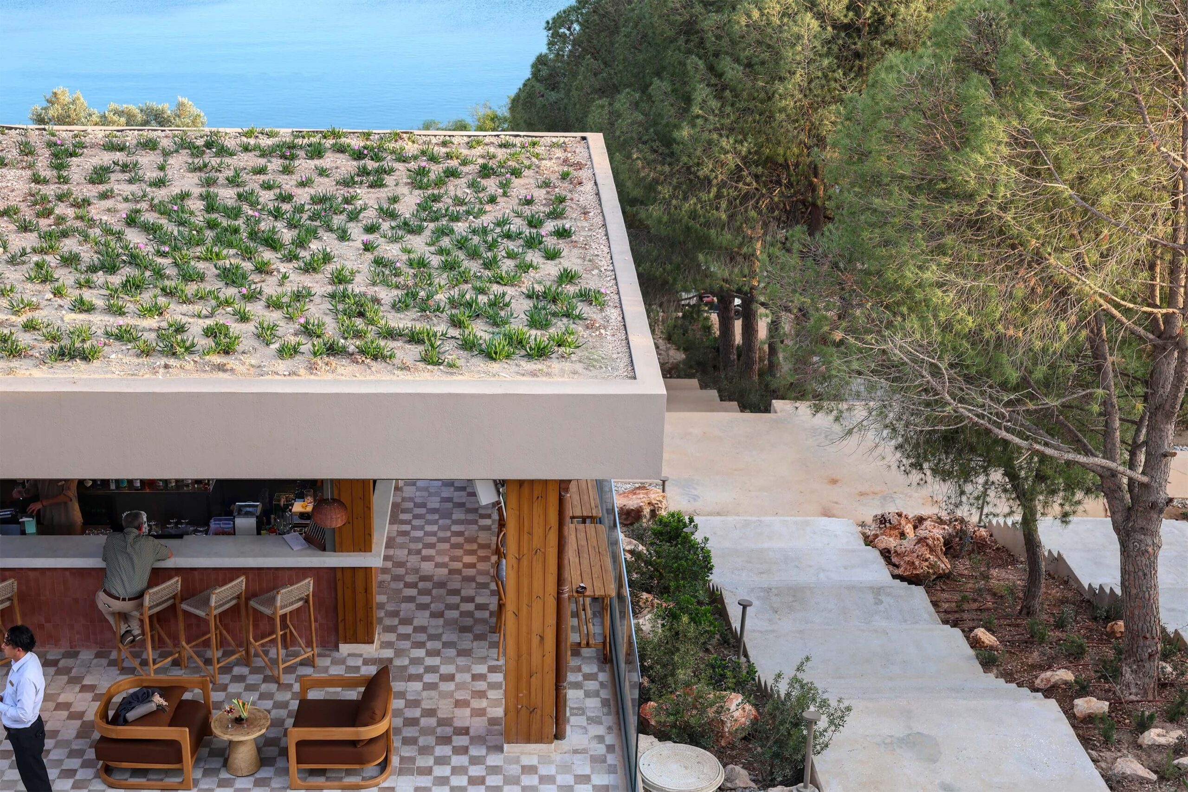
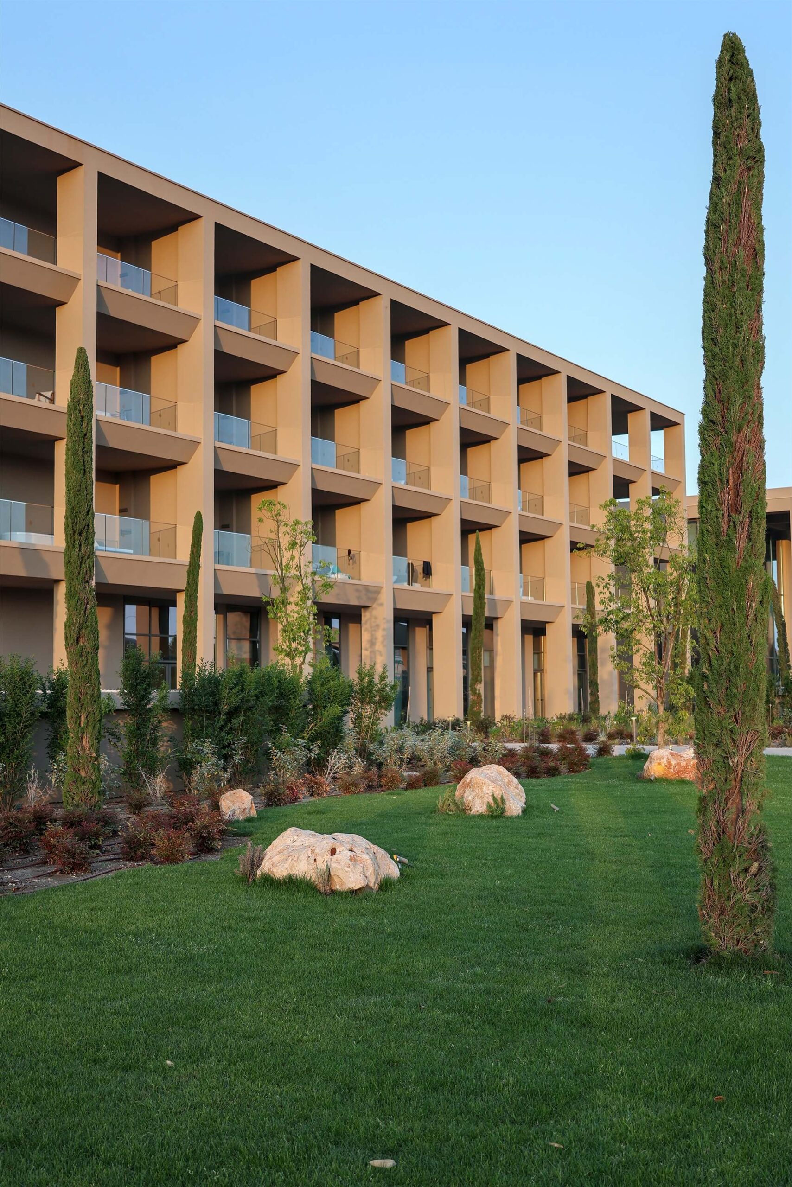
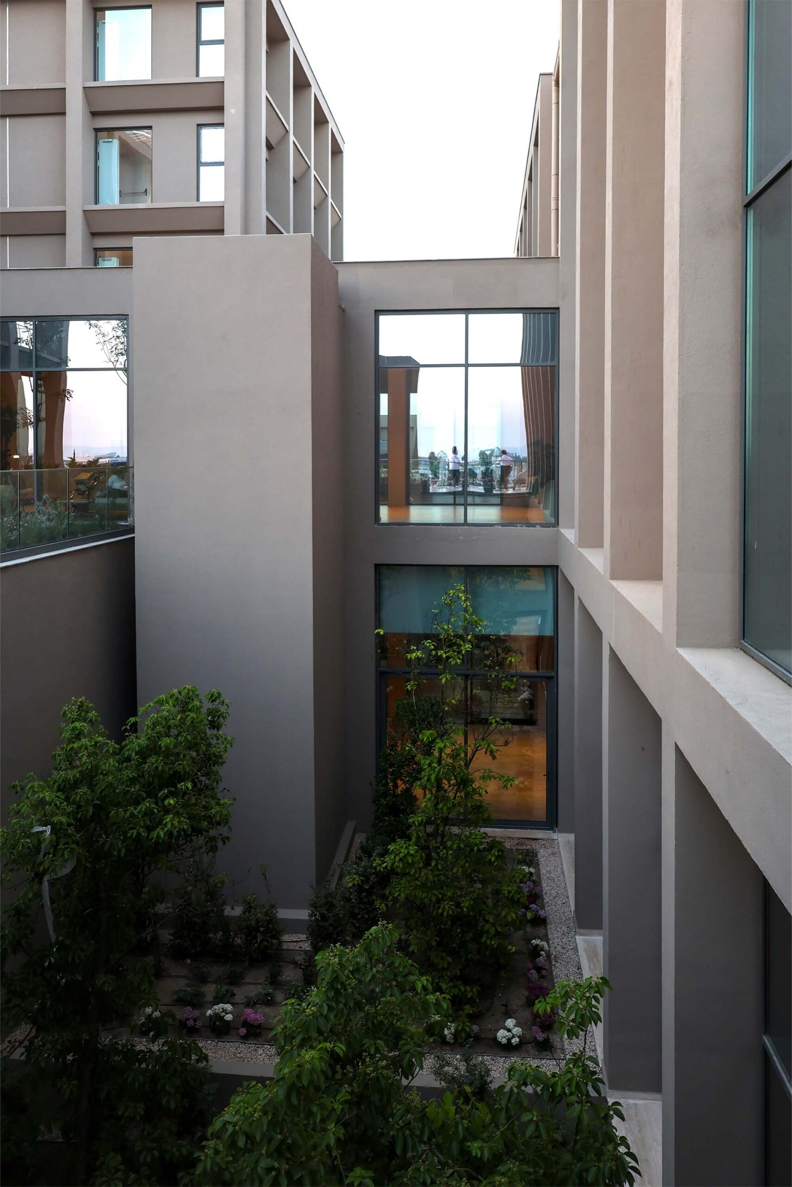
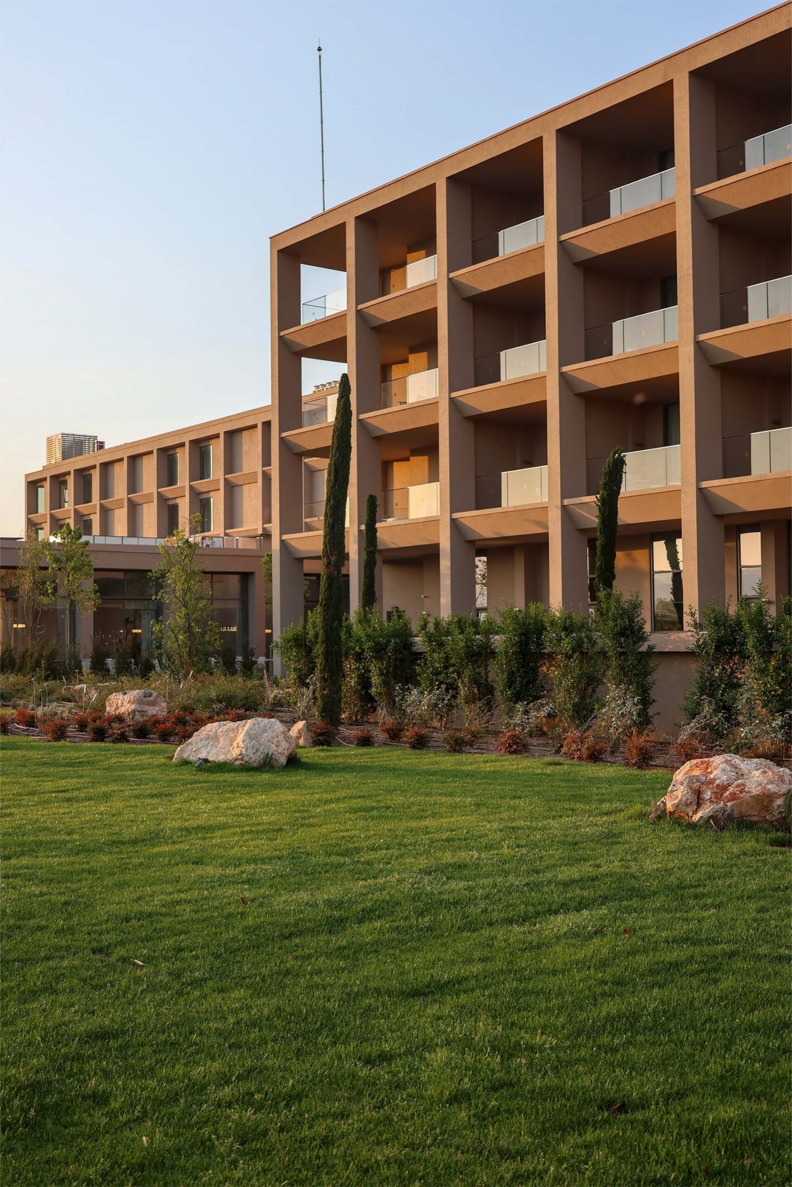
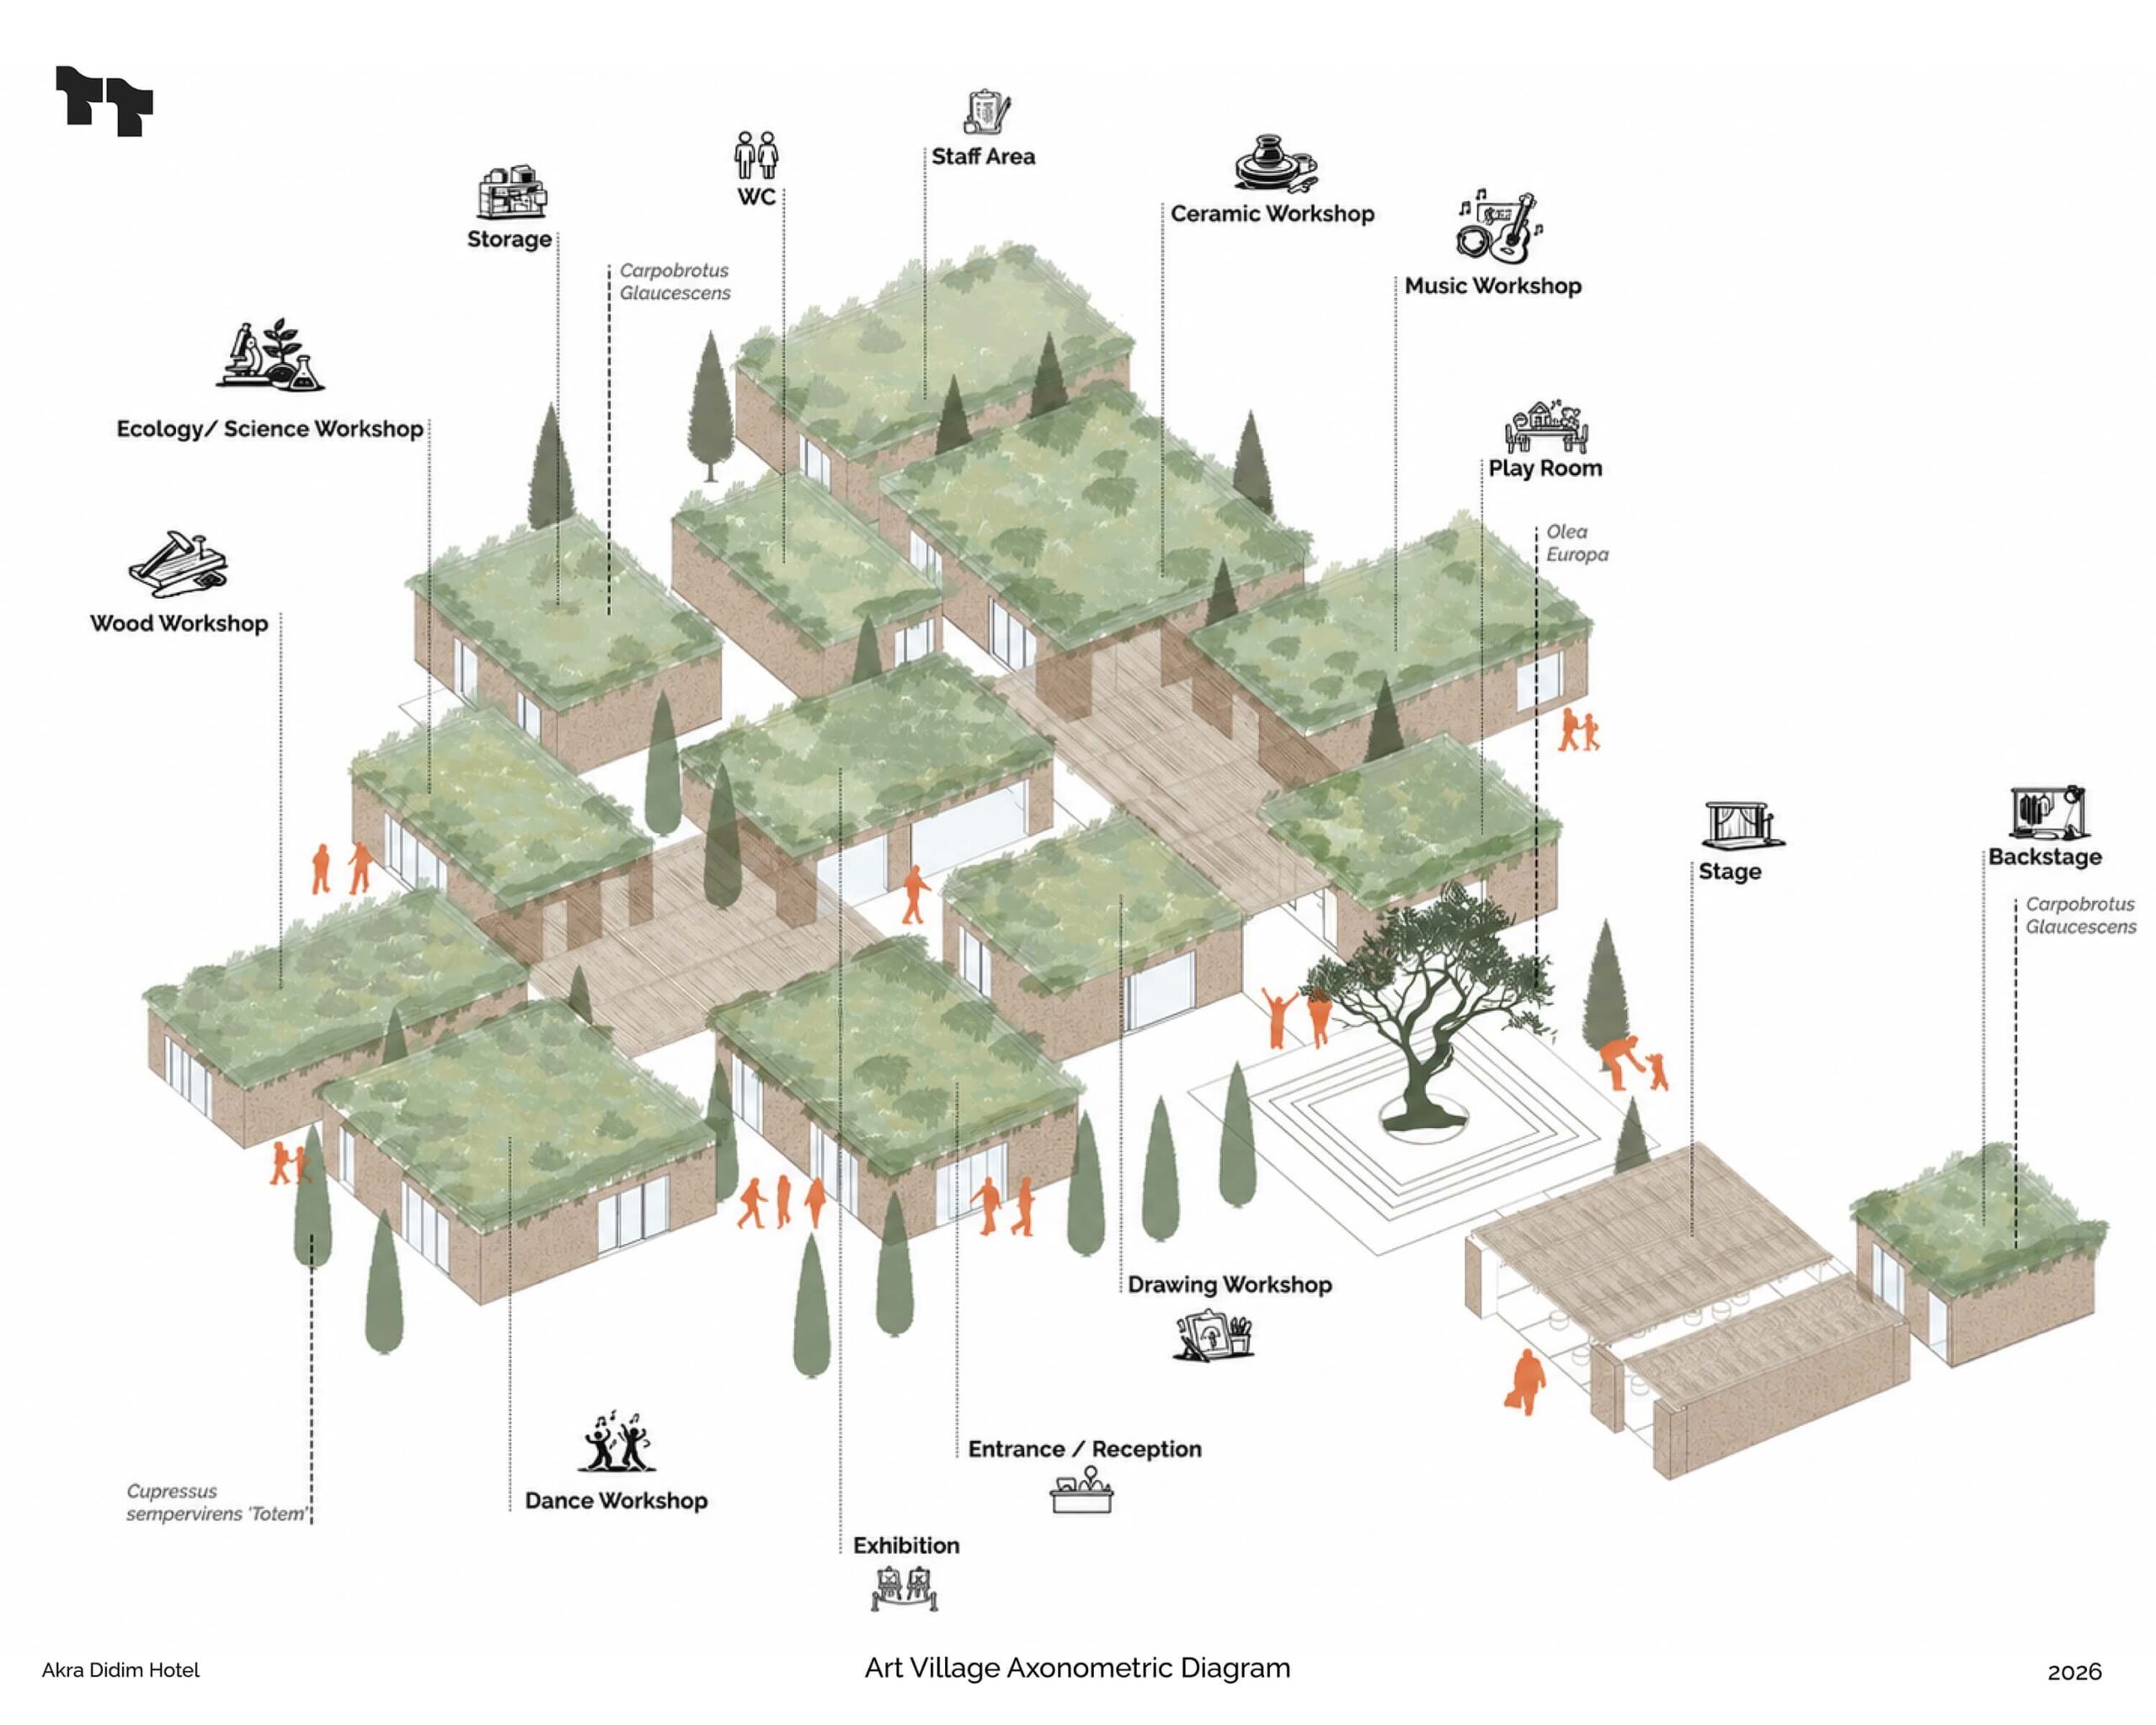
Carpobrotus acinaciformis ile bitkilendirilen çatı yüzeyleri, mimari hacimlerin çevredeki peyzajla görsel olarak bütünleşmesini sağlayan ekolojik örtülere dönüştürülmüştür. Proje genelindeki yaklaşık 20.000 m² çok işlevli çim alanında kuraklığa dayanıklı Zoysia türleri kullanılmış; damla sulama sistemiyle su tüketimi ve yüzey kayıpları azaltılmıştır.
Roof surfaces planted with Carpobrotus acinaciformis form continuous ecological covers, allowing the architectural volumes to merge visually with the surrounding landscape. Across the project, approximately 20,000 m² of multifunctional lawn is planted with drought-tolerant Zoysia species, while drip irrigation reduces water consumption and surface loss.
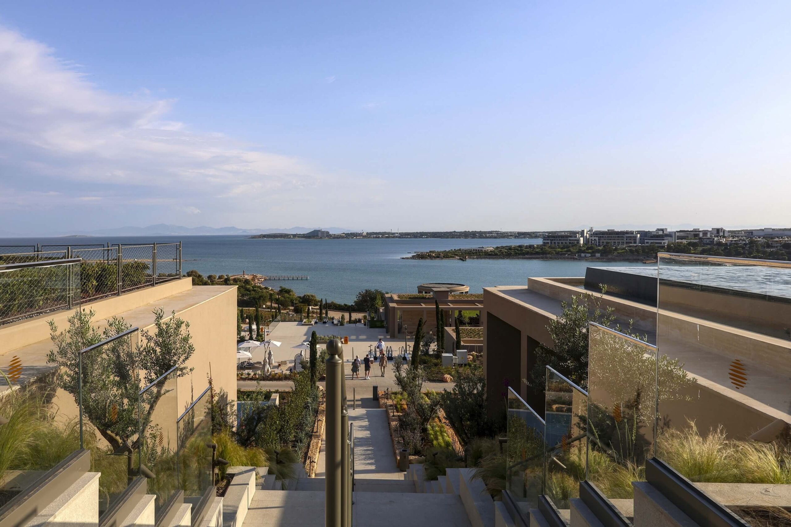
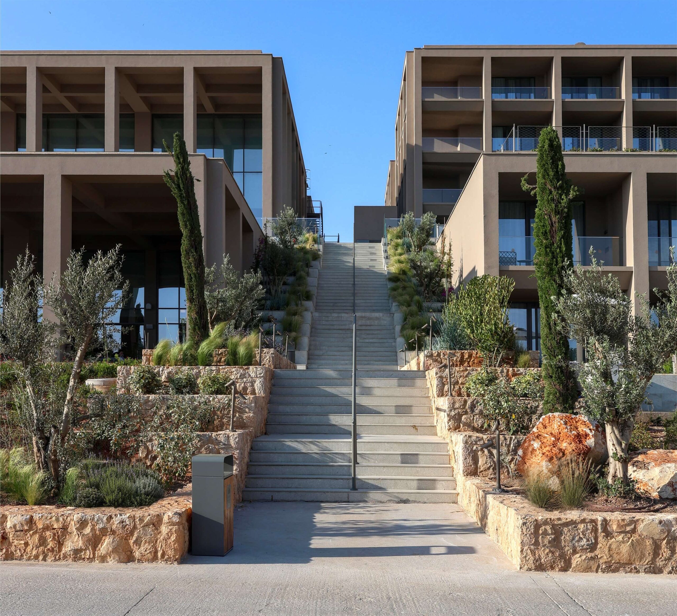
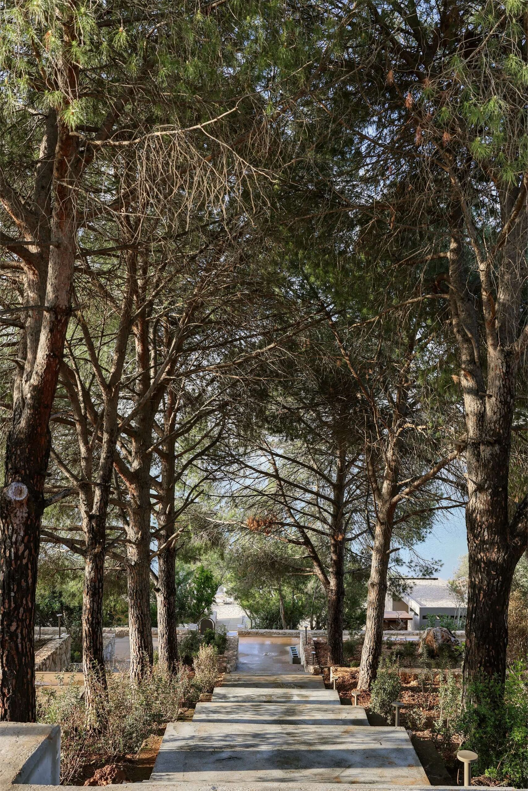
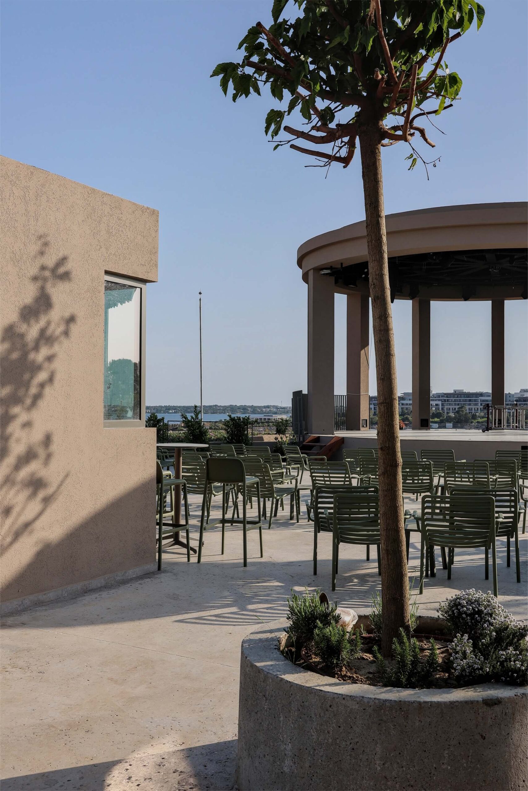
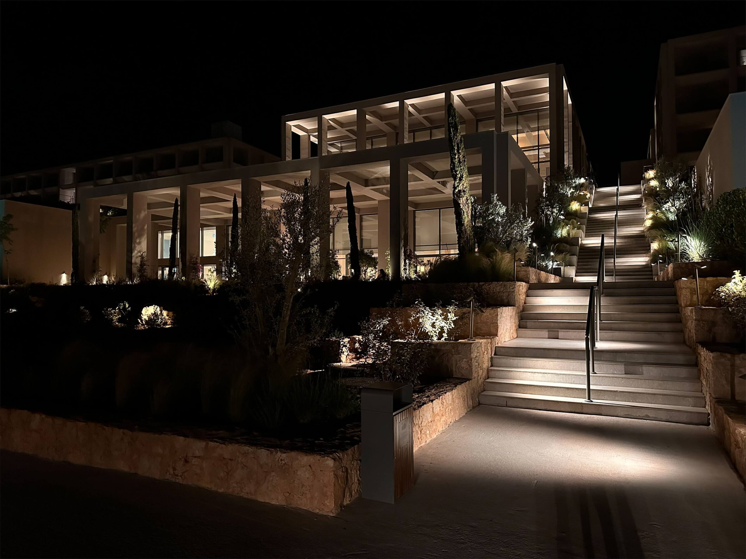
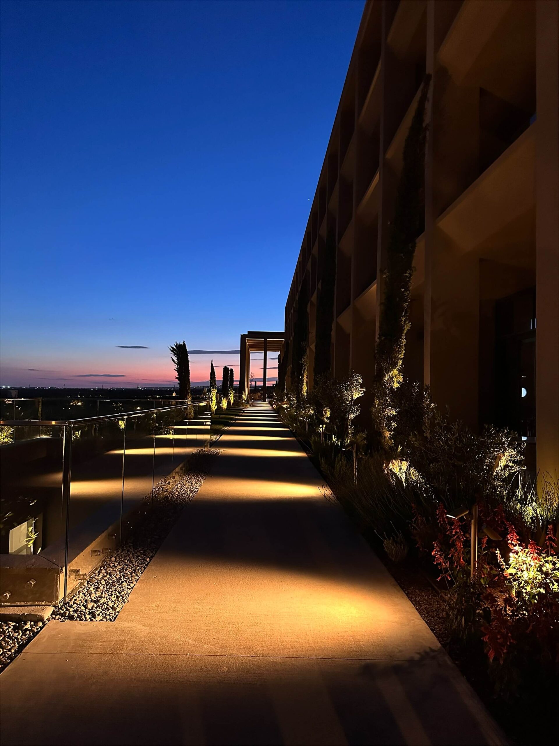
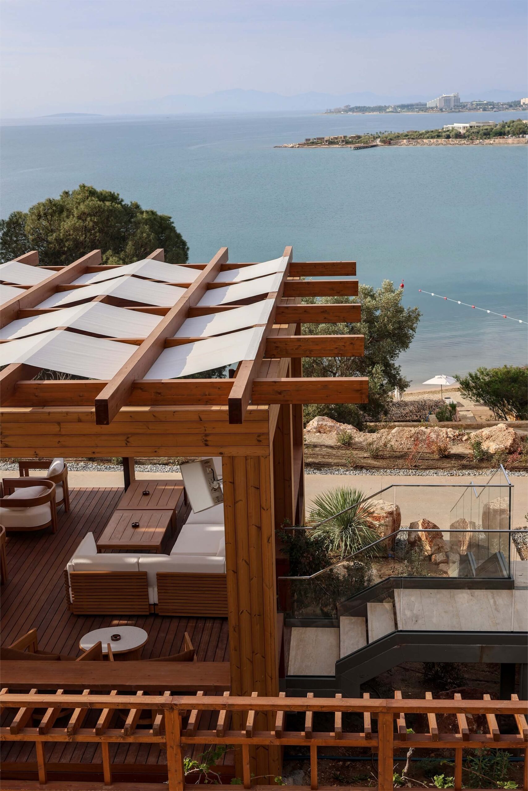
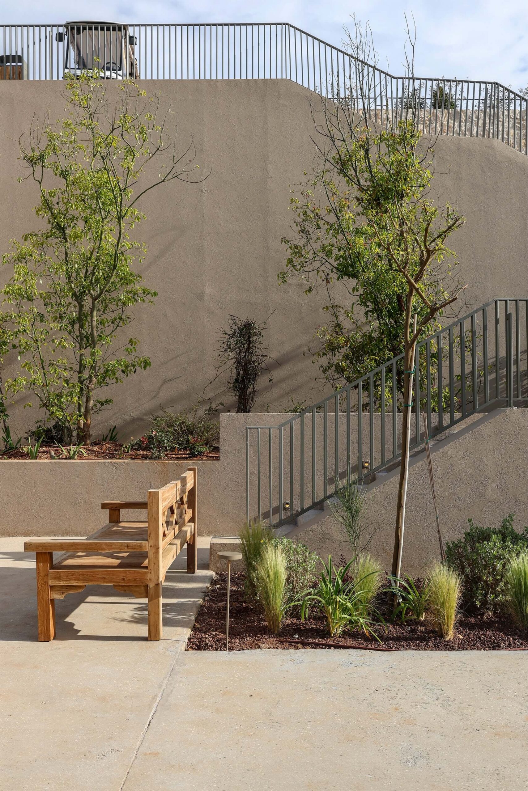
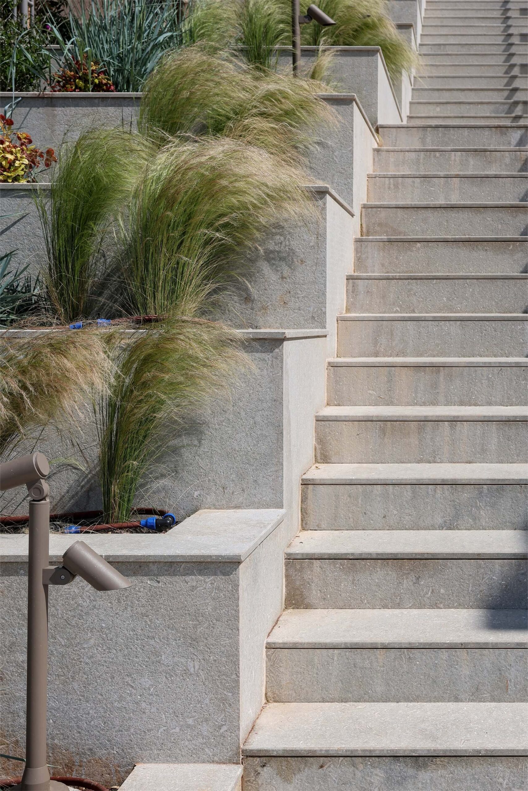
Sirkülasyon sistemi doğal topoğrafyayla birlikte geliştirilmiştir. Rampalar, merdivenler ve alternatif güzergâhlardan oluşan ağ, farklı kotları erişilebilir biçimde birbirine bağlarken kullanıcıların araziyi farklı yönlerden deneyimlemesine olanak tanır. Ana dolaşım aksı, topoğrafik karakterin en belirgin biçimde okunabildiği hat boyunca ilerleyerek yerleşke içerisindeki hareketi doğrudan bir coğrafya deneyimine dönüştürür.
Circulation was developed in close alignment with the natural topography. A network of ramps, stairways, and alternative routes connects the changing levels of the site while allowing visitors to experience the landscape from different directions. The primary circulation axis follows the area in which the topographical character is most legible, transforming movement through the complex into a direct experience of the terrain.
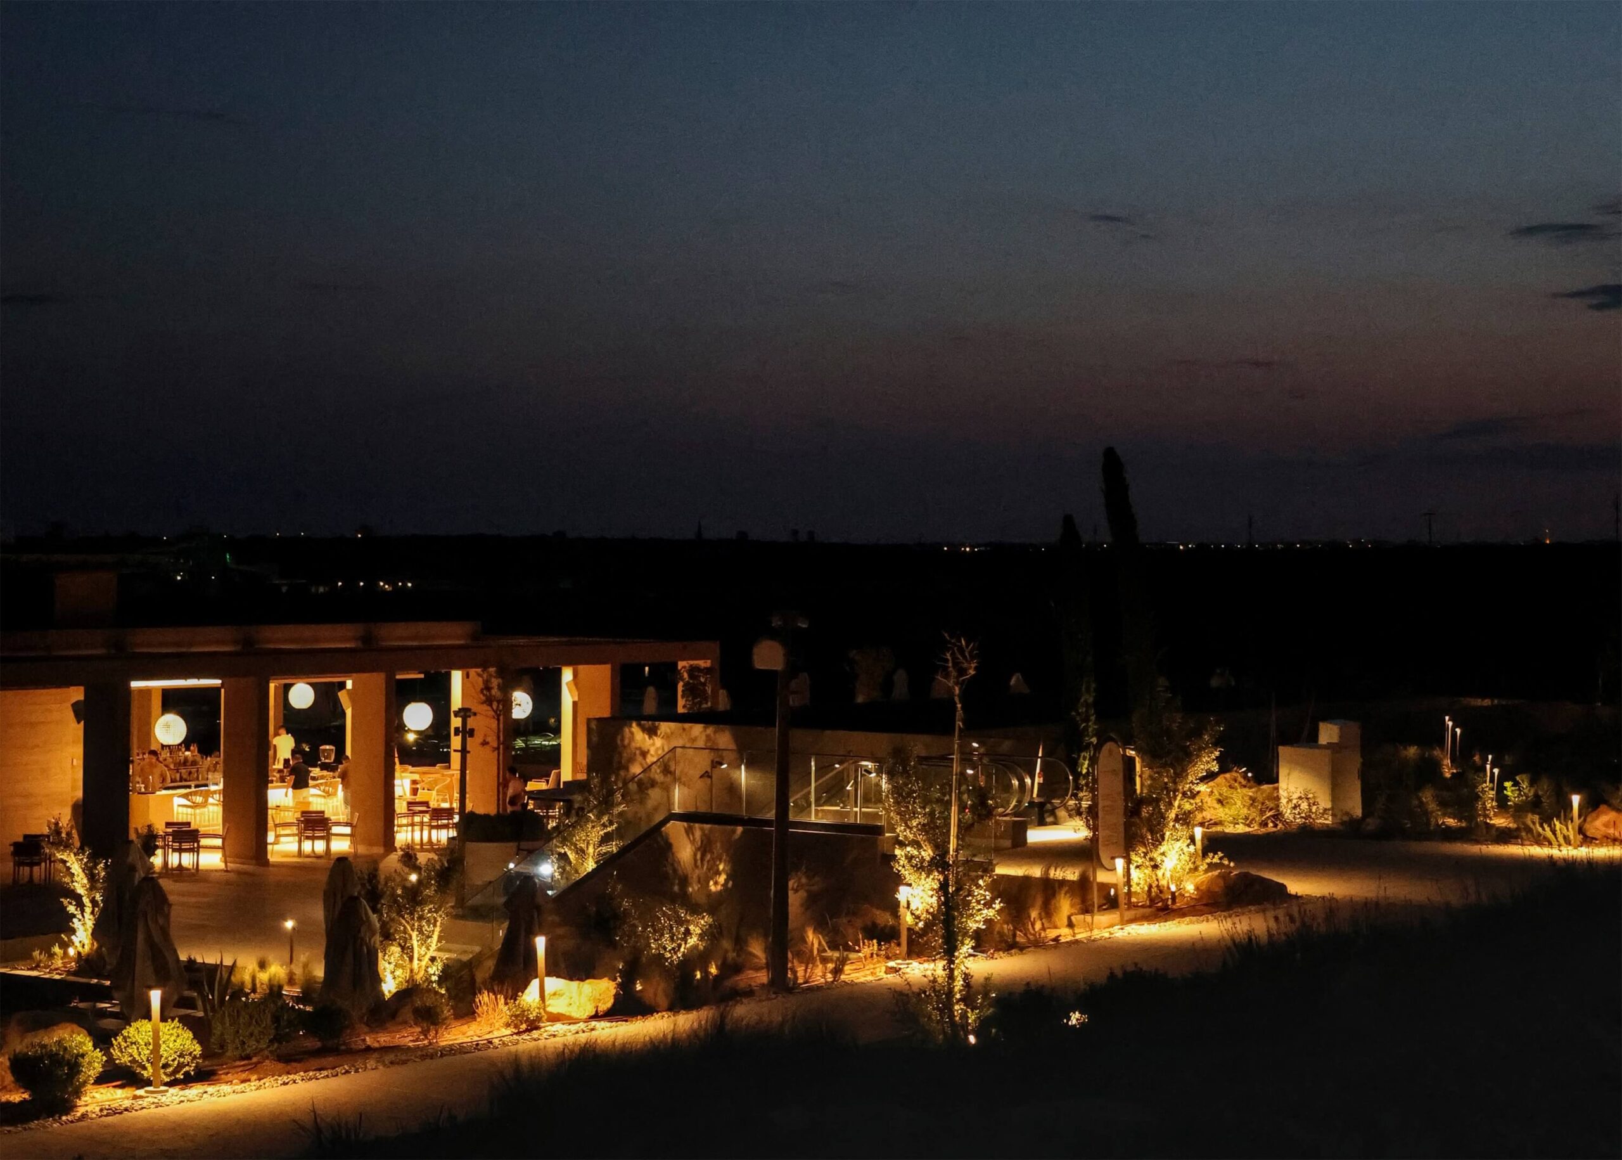
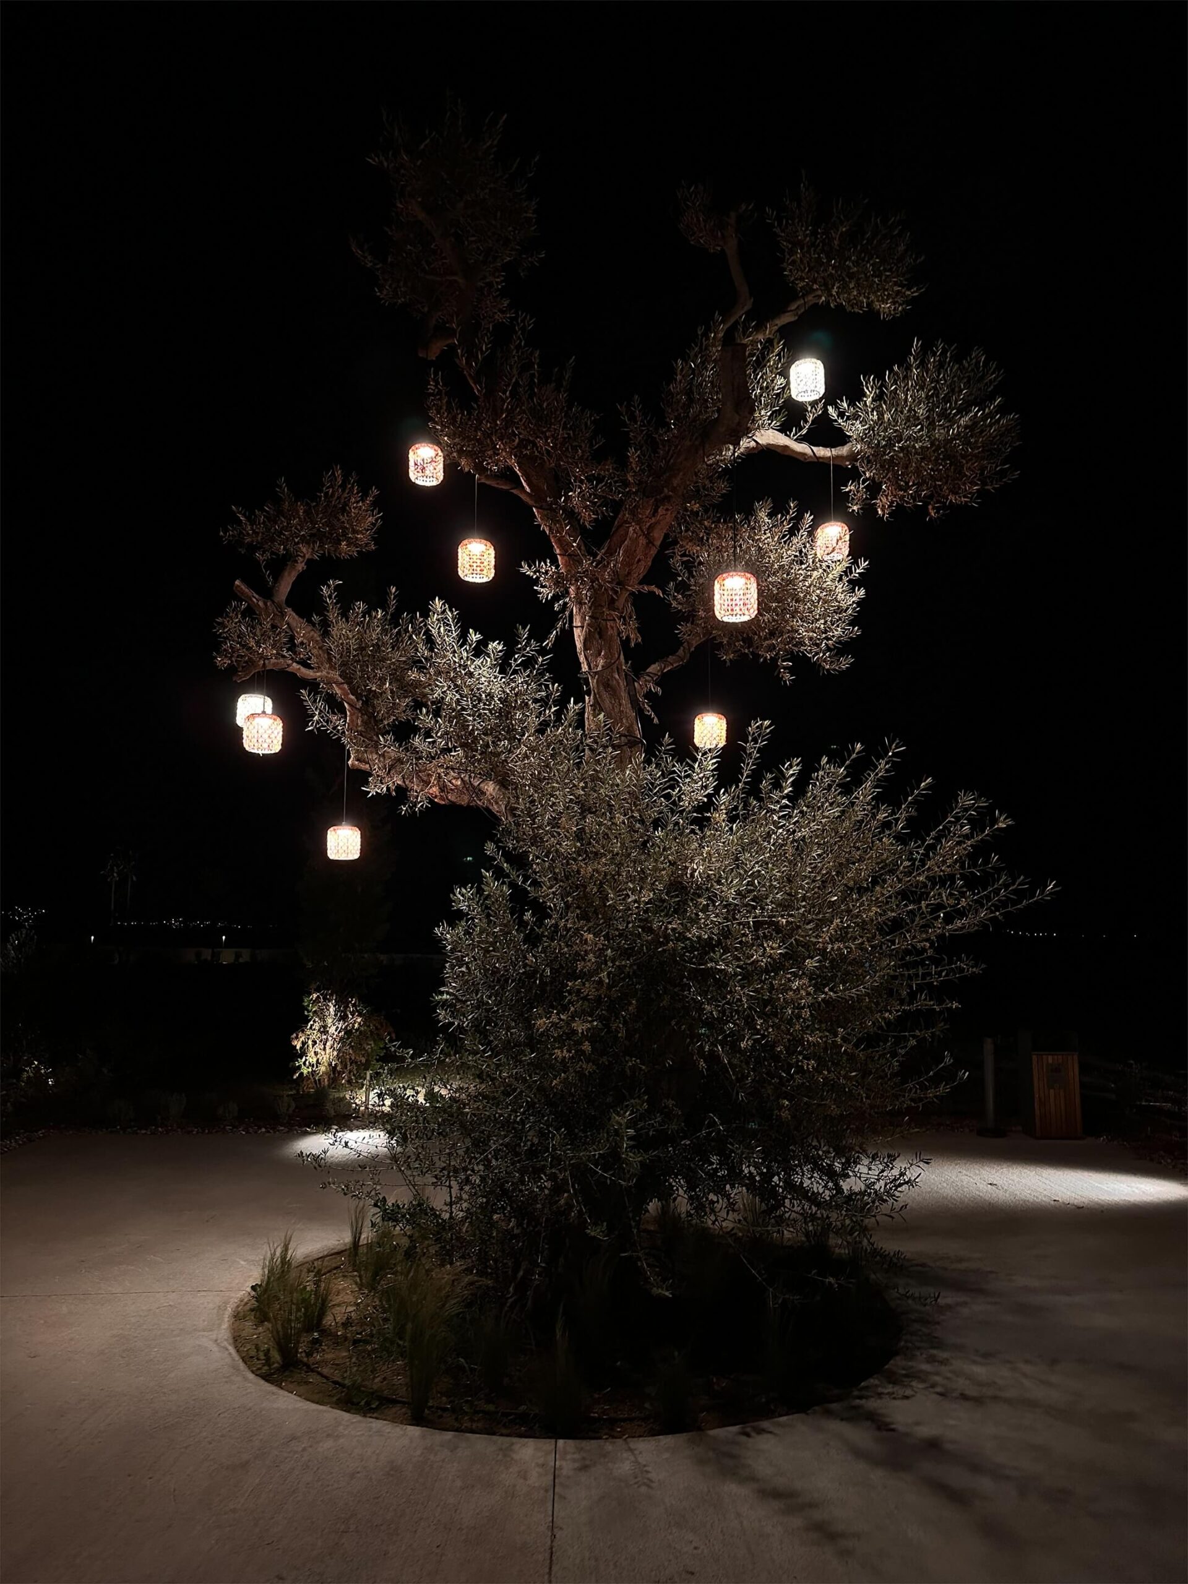
Aynı yaklaşım, eğimli arazi üzerinde pilotis sistemiyle yükseltilen Salkım Restaurant’ta da devam eder. Yapının zeminden kaldırılması, görsel etkisini azaltırken doğal maki dokusunun altından kesintisiz biçimde devam etmesine olanak sağlar. Üç parçalı mimari kompozisyon, mevcut bir zeytin ağacının çevresinde şekillenerek ağacı yapının temel mekânsal referansına dönüştürür.
The same approach continues at Salkım Restaurant, which is raised above the sloping terrain on a pilotis system. Elevating the structure reduces its visual impact while allowing the natural maquis vegetation to continue beneath it. The restaurant’s three-part architectural composition is organized around an existing olive tree, transforming it into the central spatial reference of the building.
Projenin ekolojik yaklaşımı bitki örtüsünün ötesine uzanır. Mevcut kuş habitatları korunmuş; rüzgâr, bitkiler ve yaban hayatının oluşturduğu doğal ses ortamı, alan deneyiminin bir parçası olarak sürdürülmüştür. Yeniden kullanılan doğal taşlar ise yerleşke genelinde mikrohabitatların oluşumuna katkı sağlar.
The project’s ecological approach extends beyond vegetation. Existing bird habitats were preserved, while the natural soundscape shaped by wind, planting, and wildlife was maintained as part of the site experience. Reused natural stone elements also contribute to the formation of microhabitats throughout the complex.
Akra Didim’de peyzaj, mimariyi çevreleyen bir arka plan değil; mevcut bitki örtüsünü, topoğrafyayı, su yönetimini, dolaşımı ve kullanıcı deneyimini bir araya getiren temel tasarım ortamıdır. Proje, doğanın yeni bir temsilini üretmek yerine alanda zaten var olan ekolojik sistemleri koruyan, güçlendiren ve görünür kılan yaşayan bir konaklama peyzajı ortaya koymaktadır.
At Akra Didim, landscape is not treated as a background to architecture, but as the primary design medium bringing together existing vegetation, topography, water management, circulation, and user experience. Rather than reconstructing an image of nature, the project establishes a living hospitality landscape that preserves, reinforces, and makes visible the ecological systems already present within the site.
Didim, Aydın / Türkiye
Didim, Aydın / Turkey
Tamamlanma Yılı:
Completion Year:
2026
Peyzaj Mimari Tasarım:
Landscape Architectural Design:
TTDS | Tülay Tosun Design Studio
Mimari Tasarım:
Architectural Design:
Baraka Architects
Aydınlatma Tasarımı:
Lighting Design:
LINE Lighting Design
UZMANLIK & BECERİLER
EXPERTISE & SKILLS
1. Master Plan ve Topografik Entegrasyon
1. Masterplan & Topographical Integration
• Bütüncül Peyzaj Master Planı
• Integrated Landscape Masterplan
• Kot Organizasyonu ve Topografyayla Uyum
• Level Organization & Topographical Integration
• Erişilebilir Rampa, Merdiven ve Dolaşım Ağı
• Accessible Ramp, Stairway & Circulation Network
2. Ekolojik Peyzaj ve Bitkisel Tasarım
2. Ecological Landscape & Planting Design
• Mevcut Bitki Örtüsünün Korunması ve Yeniden Kazandırılması
• Preservation & Reintroduction of Existing Vegetation
• Akdeniz Kurakçıl Bitki Paleti
• Mediterranean Xerophytic Planting Palette
• Yeşil Çatılar ve Düşük Su Tüketimli Peyzaj
• Green Roofs & Low-Water Landscape Design
• Toprak ve Doğal Taşların Yeniden Kullanımı
• Reuse of Excavated Soil & Natural Stone
• Mikrohabitat ve Ekolojik Süreklilik Stratejileri
• Microhabitat & Ecological Continuity Strategies
3. Mekânsal Peyzaj Tasarımı
3. Spatial Landscape Design
• Otel, Yetişkin Villaları ve Aile Villaları Peyzajları
• Hotel, Adults-Only Villa & Family Villa Landscapes
• Havuz ve Havuz Çevresi Tasarımı
• Pool & Poolside Landscape Design
• Salkım Restaurant Peyzaj Entegrasyonu
• Salkım Restaurant Landscape Integration
• Sert Zemin, Dolaşım ve Uygulama Detayları
• Hardscape, Circulation & Construction Detailing
Didim, Aydın / Türkiye
Didim, Aydın / Turkey